| Обновлено 2020-04-26 17:15:17 |
|
Контрольно-измерительный инструмент и оборудование / Measuring instruments MAHR | Каталог MAHR 2014 Измерительные инструменты и приборы (Всего 603 стр.) |
|||||
256 Каталог MAHR 2014 Измерительные инструменты и приборы для линейно-угловых измерений Стр.7-36 |
|||||
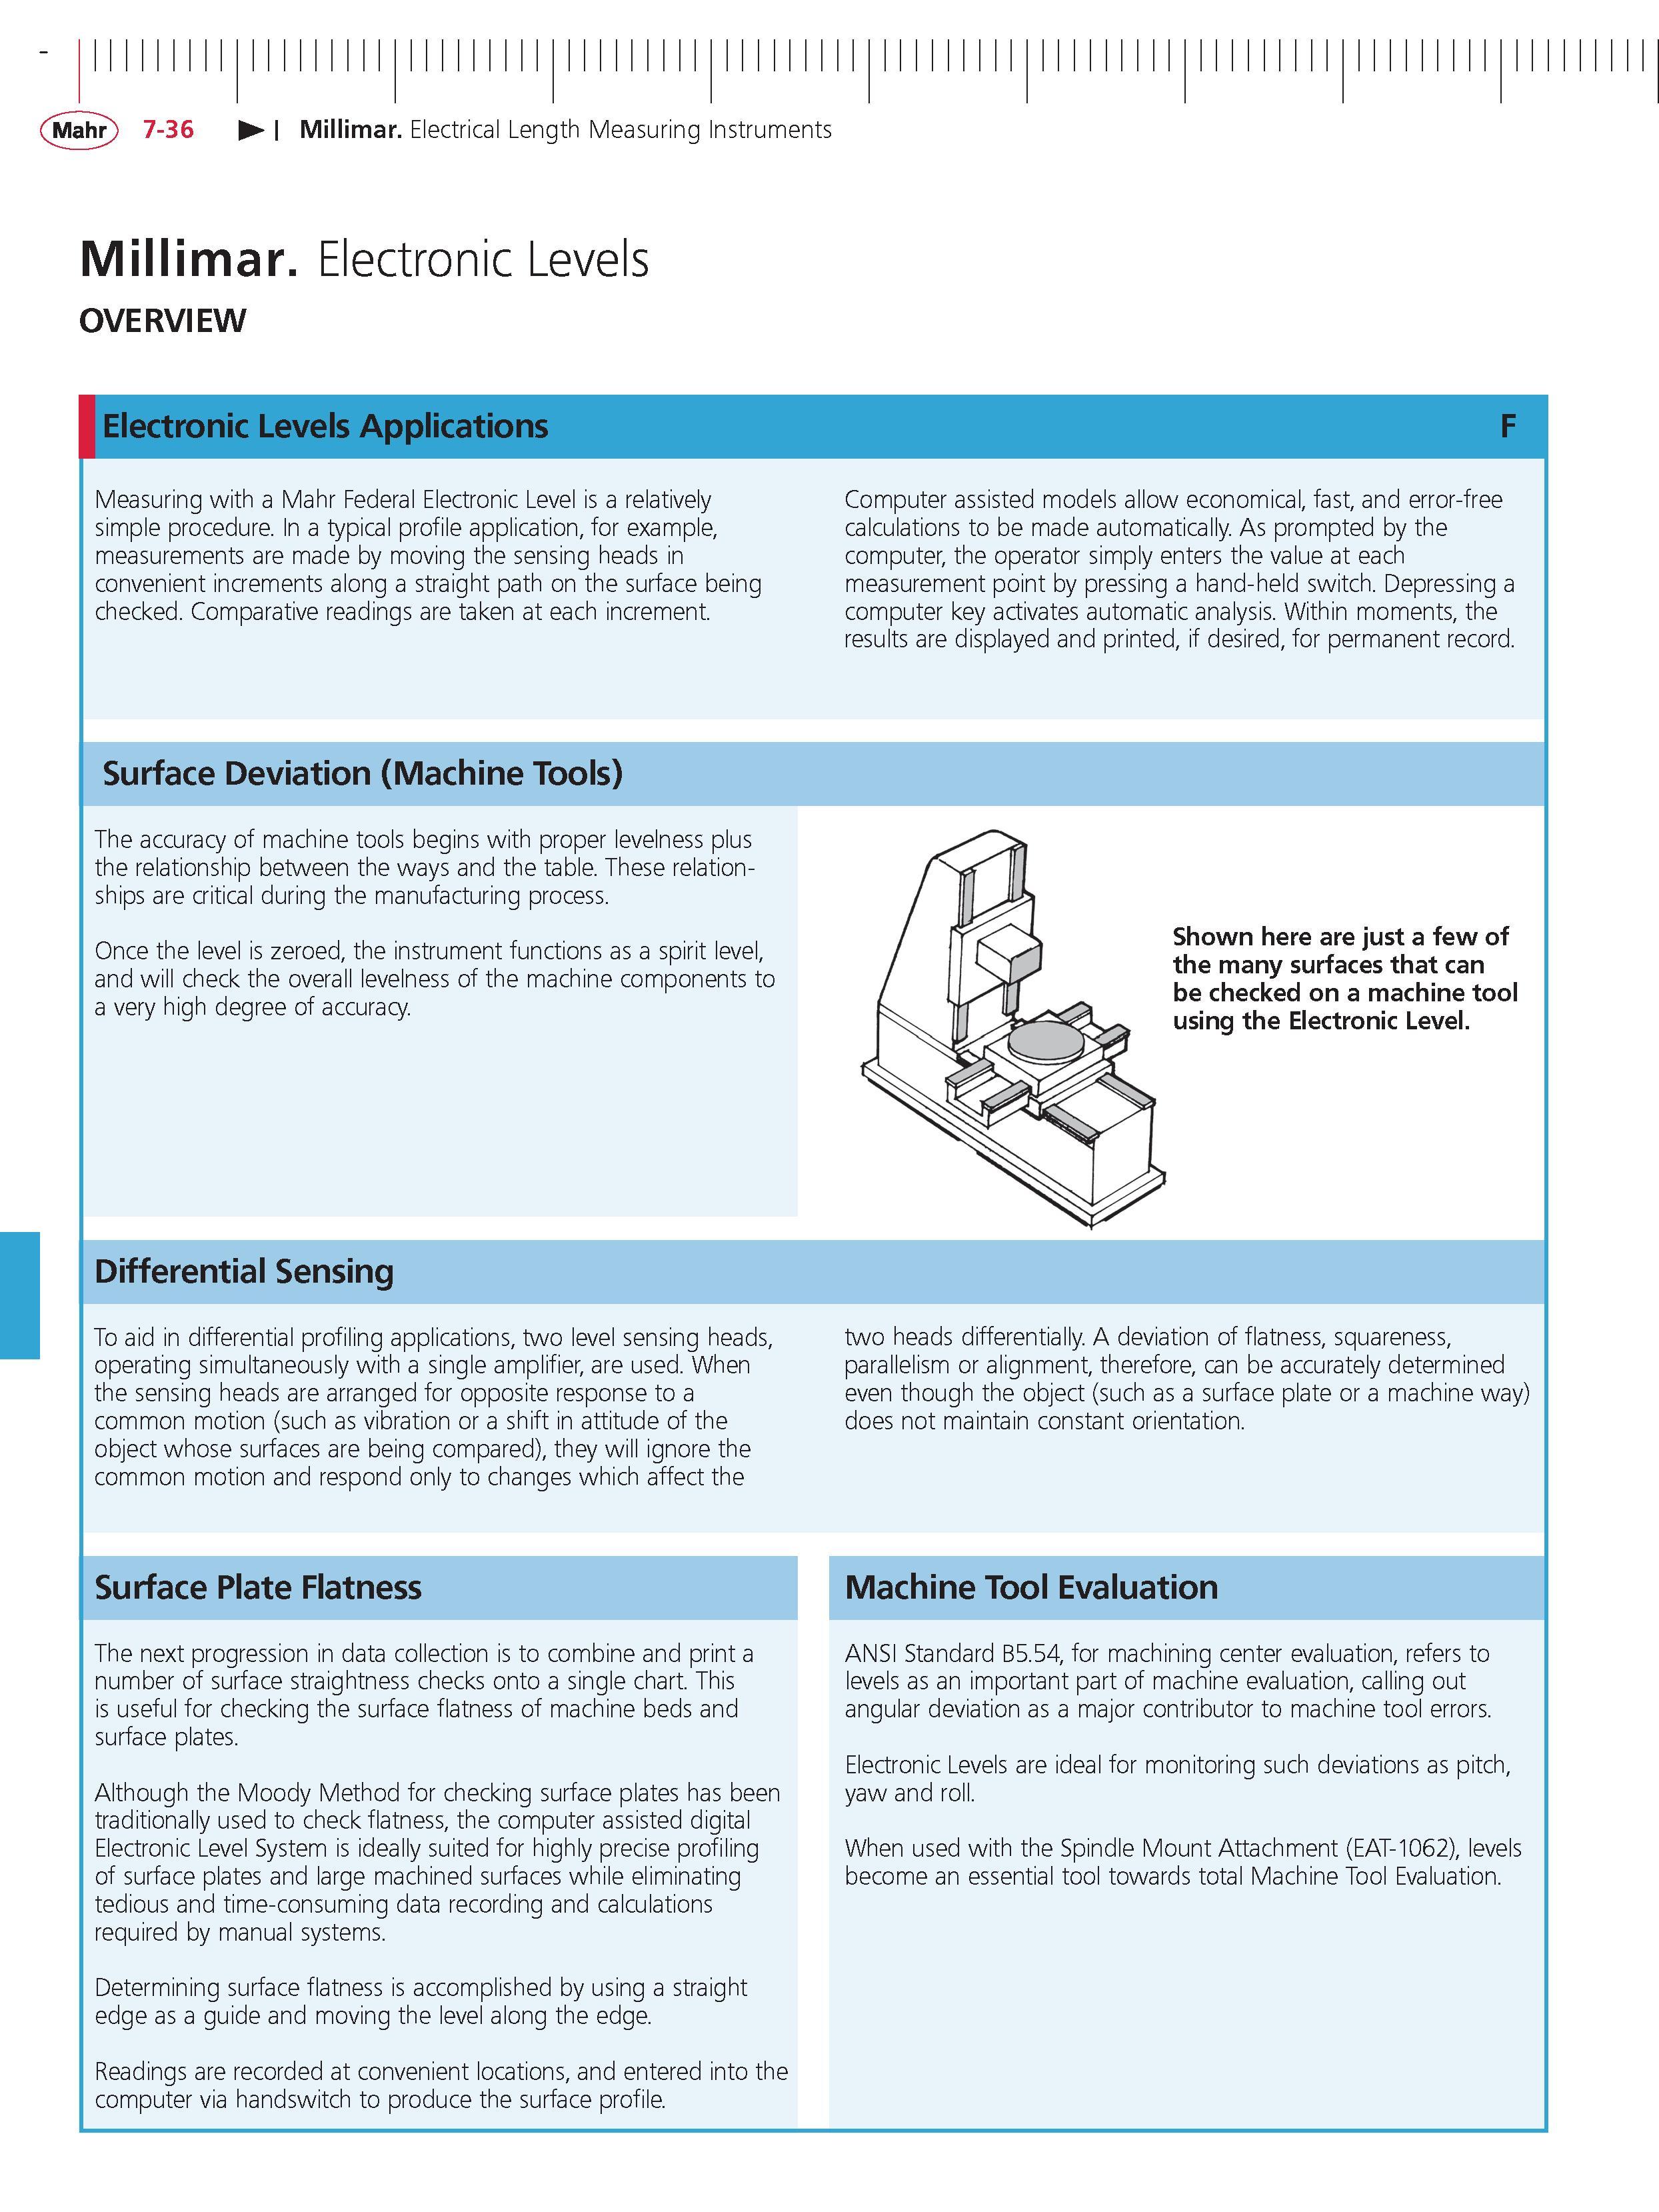
Каталог MAHR 2014 Измерительные инструменты и приборы Стр. 7-36 0256 ENG Lab2u Mahr 7-36 Millimar Electrical Length Measuring Instruments Mill imar. Electronic Levels OVERVIEW Electronic Levels Applications Measuring with a Mahr Federal Electronic Level is a relatively simple procedure. In a typical profile application for example measurements are made by moving the sensing heads in convenient increments along a straight path on the surface being checked. Comparative readings are taken at each increment. Computer assisted models allow economical fast and error-free calculations to be made automatically. As prompted by the computer the operator simply enters the value at each measurement point by pressing a hand-held switch. Depressing a computer key activates automatic analysis. Within moments the results are displayed and printed if desired for permanent record. Surface Deviation (Machine tools) The accuracy of machine tools begins with proper levelness plus the relationship between the ways and the table. These relationships are critical during the manufacturing process. Once the level is zeroed the instrument functions as a spirit level and will check the overall levelness of the machine components to a very high degree of accuracy. Shown here are just a few of the many surfaces that can be checked on a machine tool using the electronic level. Differential Sensing To aid in differential profiling applications two level sensing heads operating simultaneously with a single amplifier are used. When the sensing heads are arranged for opposite response to a common motion (such as vibration or a shift in attitude of the object whose surfaces are being compared) they will ignore the common motion and respond only to changes which affect the two heads differentially. A deviation of flatness squareness parallelism or alignment therefore can be accurately determined even though the object (such as a surface plate or a machine way) does not maintain constant orientation. Surface Plate Flatness Machine tool evaluation The next progression in data collection is to combine and print a number of surface straightness checks onto a single chart. This is useful for checking the surface flatness of machine beds and surface plates. Although the Moody Method for checking surface plates has been traditionally used to check flatness the computer assisted digital Electronic Level System is ideally suited for highly precise profiling of surface plates and large machined surfaces while eliminating tedious and time-consuming data recording and calculations required by manual systems. Determining surface flatness is accomplished by using a straight edge as a guide and moving the level along the edge. Readings are recorded at convenient locations and entered into the computer via handswitch to produce the surface profile. ANSI Standard B5.54 for machining center evaluation refers to levels as an important part of machine evaluation calling out angular deviation as a major contributor to machine tool errors. Electronic Levels are ideal for monitoring such deviations as pitch yaw and roll. When used with the Spindle Mount Attachment (EAT-1062) levels become an essential tool towards total Machine Tool Evaluation. F |
|||||
См.также / See also : |
|||||
Отклонения размеров / Fit tolerance table |
Соотношение твердостей Таблица / Hardness equivalent table |
||||
Типы резьб / Thread types and applications |
Аналоги сталей / Workpiece material conversion table |
||||
Отверстия под резьбу / Tap drill sizes |
Обороты в скорость / Surface speed to RPM conversion |
||||
Перевод дюймов в мм / Inches to mm Conversion table |
Перевод единиц в систему СИ / SI unit conversion table |
||||
| |
|||||
| MAHR | |||||
| |
|||||
 Каталог MAHR 2016 Измерительный инструмент и техника (508 страниц) |
|||||
 Каталог MAHR 2015 Инструмент Приборы Оборудование (нем.яз.) (560 страниц) |
 Каталог MAHR 2014 Измерительные инструменты и приборы (англ.яз.) (603 страницы) |
 Каталог MAHR 2013 Измерительный инструмент и оборудование (462 страницы) |
 Каталог MAHR 2012 Средства измерений (466 страниц) |
 Каталог MAHR 2011 Измерительный инструмент и приборы (фр.яз.) (480 страниц) |
 Каталог MAHR 2009 Инструмент и приборы (450 страниц) |
Каталог MAHR 2007 Линейно-угловые средства измерений (англ.яз.) (529 страниц) |
 Каталог MAHR 2006 Измерительная техника и инструмент (396 страниц) |
||||
| |
|||||
|
Каталоги измерительного инструмента и оборудования / Measuring instruments and equipment catalogs |
|||||
| Каталог MAHR 2014 Измерительные инструменты и приборы (Всего 603 стр.) | |||||
| |
|||||
 253 253 |  254 254 |  255 255 | 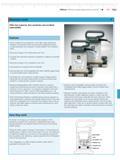 257 257 | 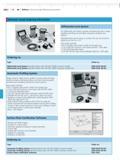 258 258 |  259 259 |
|
Lab2U | Catalogs | Tap drill sizes | Speed to RPM | Material table Разработчики сайта / Developers of site |
|
Поиск на сайте Lab2u.ru с помощью поисковых систем ЯНДЕКС, BING, GOOGLE:
|
||
|
|
||
