| Обновлено 2020-04-26 17:15:17 |
|
Контрольно-измерительный инструмент и оборудование / Measuring instruments MAHR | Каталог MAHR 2014 Измерительные инструменты и приборы (Всего 603 стр.) |
|||||
516 Каталог MAHR 2014 Измерительные инструменты и приборы для линейно-угловых измерений Стр.16-5 |
|||||
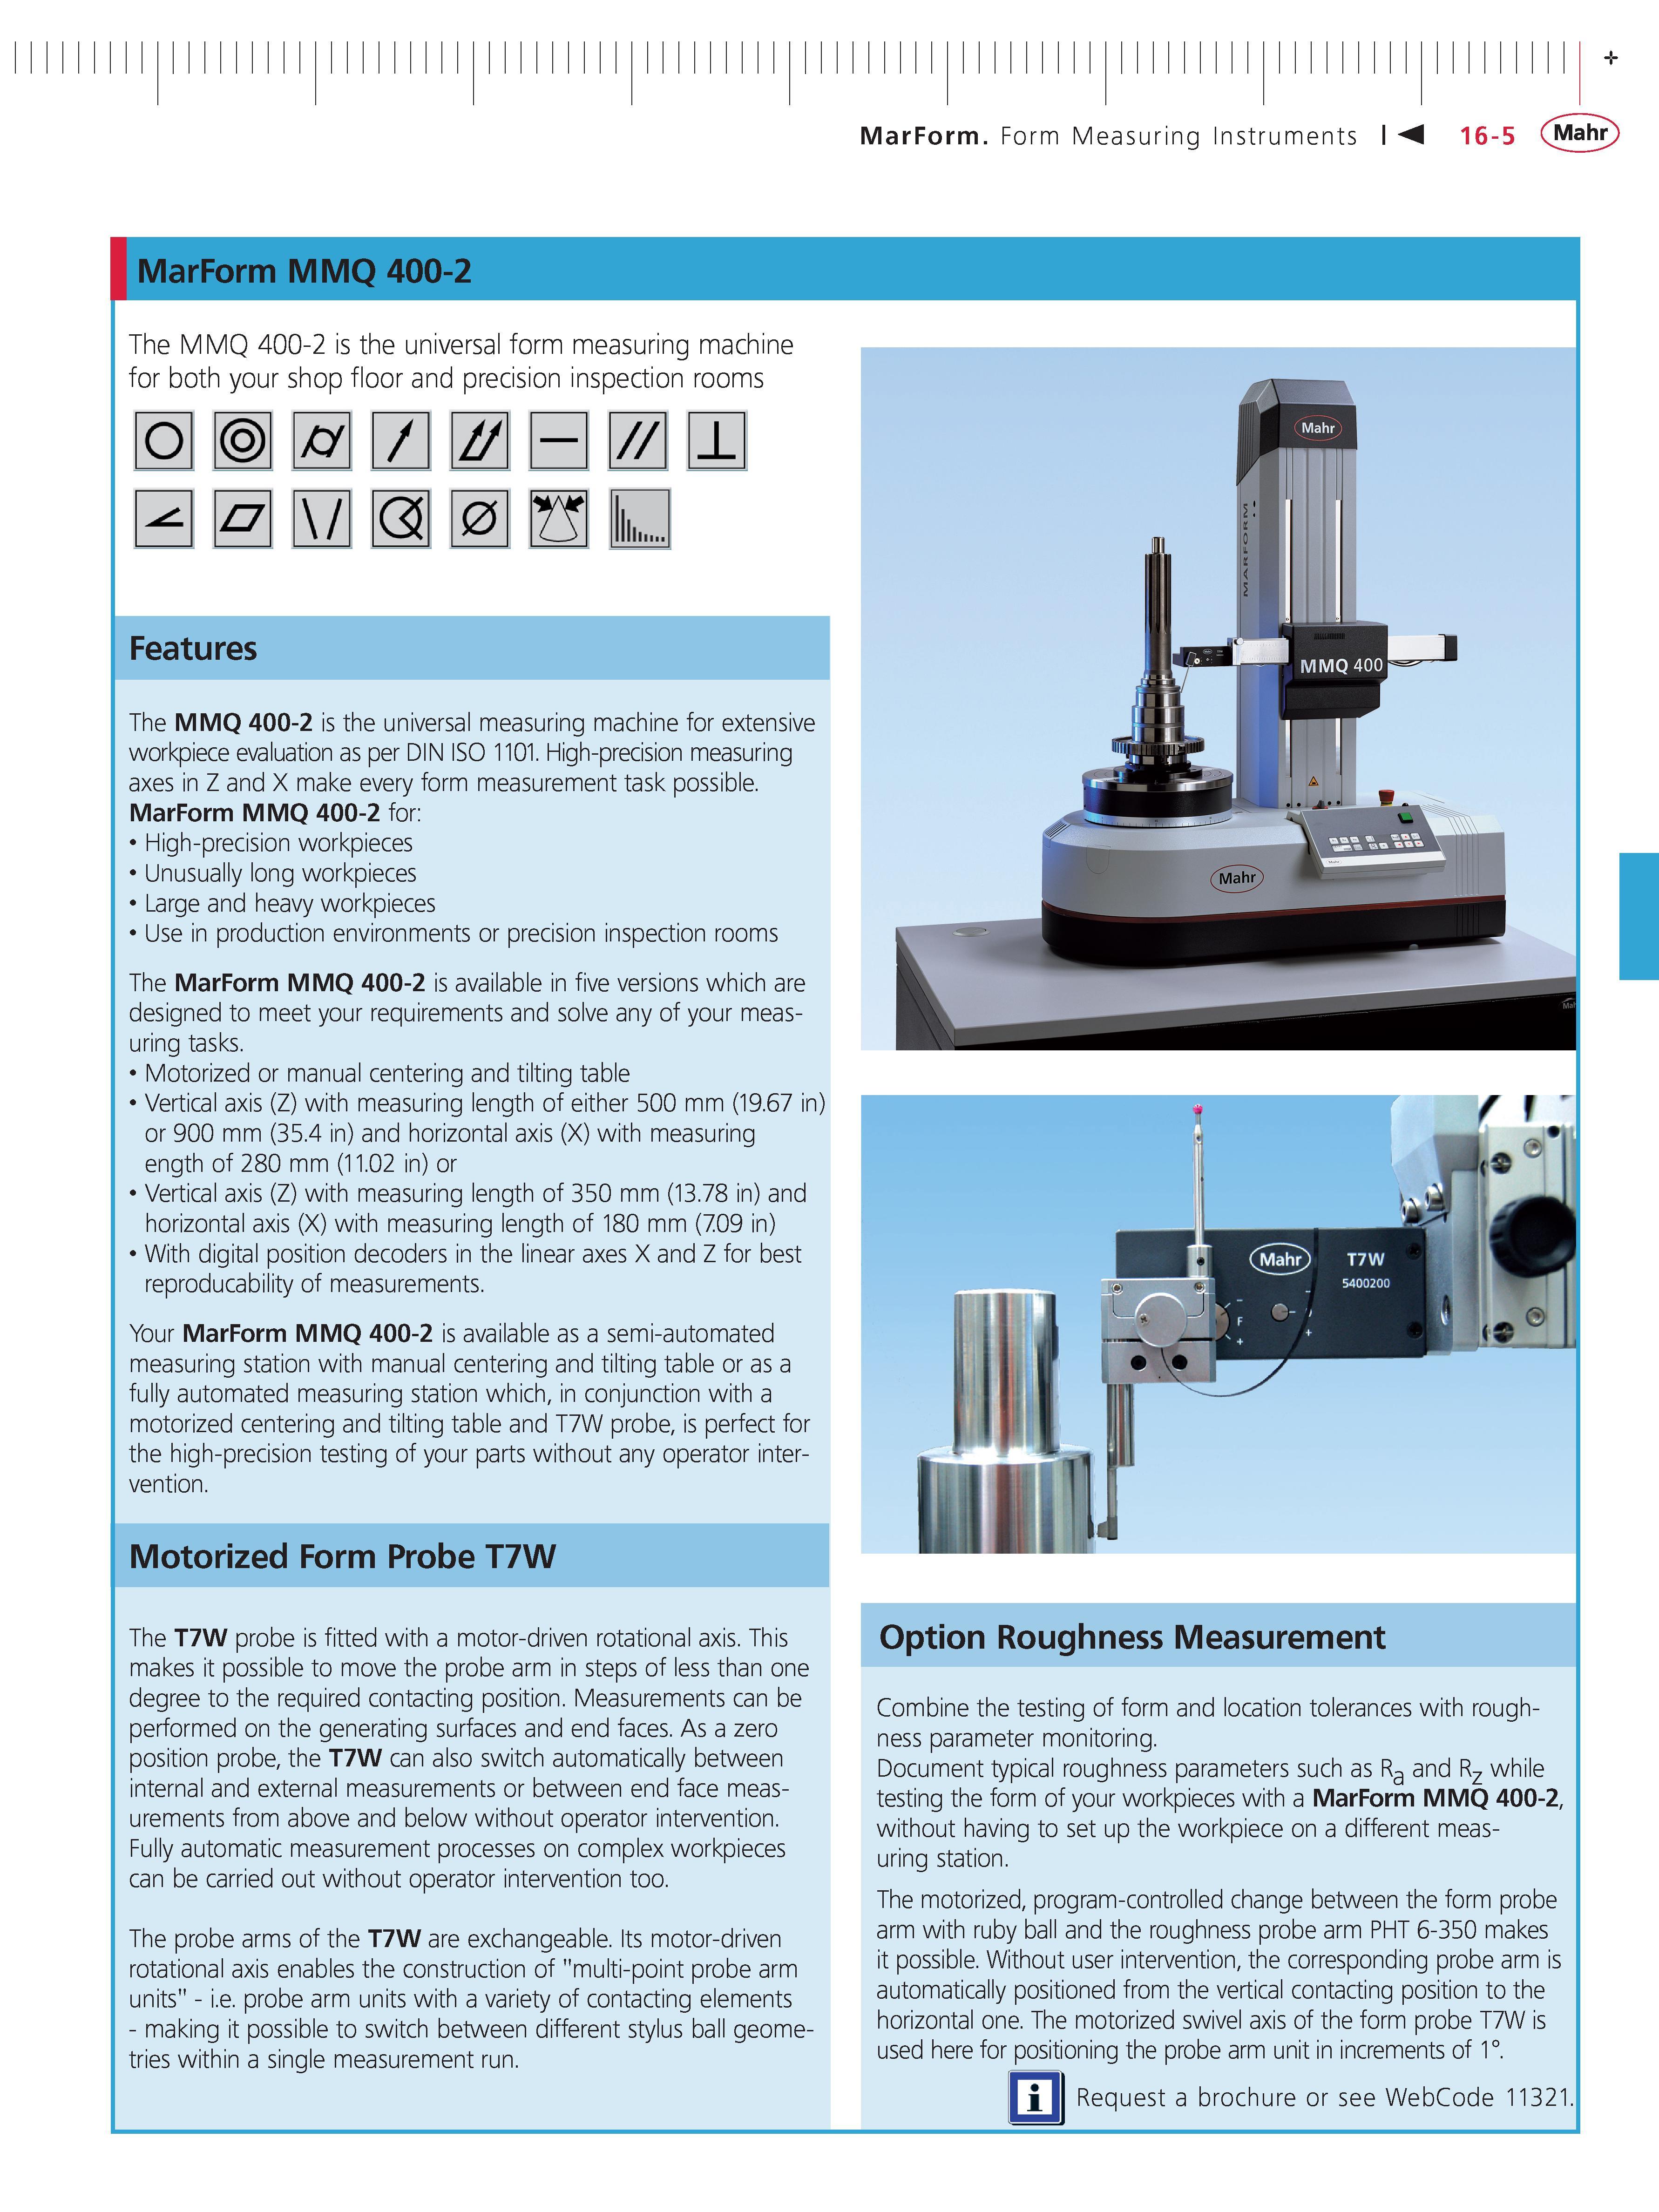
Каталог MAHR 2014 Измерительные инструменты и приборы Стр. 16-5 0516 ENG Lab2u MarForm Form Measuring Instruments 16-5 Mahr MarForm MMQ 400-2 The MMQ 400-2 is the universal form measuring machine for both your shop floor and precision inspection rooms a 1 - L Q0T Features The MMQ 400-2 is the universal measuring machine for extensive workpiece evaluation as per DIN ISO 1101. High-precision measuring axes in Z and X make every form measurement task possible. MarForm MMQ 400-2 for High-precision workpieces Unusually long workpieces Large and heavy workpieces Use in production environments or precision inspection rooms The MarForm MMQ 400-2 is available in five versions which are designed to meet your requirements and solve any of your measuring tasks. Motorized or manual centering and tilting table Vertical axis (Z) with measuring length of either 500 mm (19.67 in) or 900 mm (35.4 in) and horizontal axis (X) with measuring ength of 280 mm (11.02 in) or Vertical axis (Z) with measuring length of 350 mm (13.78 in) and horizontal axis (X) with measuring length of 180 mm (709 in) With digital position decoders in the linear axes X and Z for best reproducability of measurements. Your MarForm MMQ 400-2 is available as a semi-automated measuring station with manual centering and tilting table or as a fully automated measuring station which in conjunction with a motorized centering and tilting table and T7W probe is perfect for the high-precision testing of your parts without any operator intervention. Motorized Form Probe T7W The T7W probe is fitted with a motor-driven rotational axis. This makes it possible to move the probe arm in steps of less than one degree to the required contacting position. Measurements can be performed on the generating surfaces and end faces. As a zero position probe the T7W can also switch automatically between internal and external measurements or between end face measurements from above and below without operator intervention. Fully automatic measurement processes on complex workpieces can be carried out without operator intervention too. The probe arms of the T7W are exchangeable. Its motor-driven rotational axis enables the construction of "multi-point probe arm units" - i.e. probe arm units with a variety of contacting elements - making it possible to switch between different stylus ball geometries within a single measurement run. Option Roughness Measurement Combine the testing of form and location tolerances with roughness parameter monitoring. Document typical roughness parameters such as Ra and Rz while testing the form of your workpieces with a MarForm MMQ 400-2 without having to set up the workpiece on a different measuring station. The motorized program-controlled change between the form probe arm with ruby ball and the roughness probe arm PHT 6-350 makes it possible. Without user intervention the corresponding probe arm is automatically positioned from the vertical contacting position to the horizontal one. The motorized swivel axis of the form probe T7W is used here for positioning the probe arm unit in increments of 1. Request a brochure or see WebCode 11321 HI |
|||||
См.также / See also : |
|||||
Отклонения размеров / Fit tolerance table |
Соотношение твердостей Таблица / Hardness equivalent table |
||||
Типы резьб / Thread types and applications |
Аналоги сталей / Workpiece material conversion table |
||||
Отверстия под резьбу / Tap drill sizes |
Обороты в скорость / Surface speed to RPM conversion |
||||
Перевод дюймов в мм / Inches to mm Conversion table |
Перевод единиц в систему СИ / SI unit conversion table |
||||
| |
|||||
| MAHR | |||||
| |
|||||
 Каталог MAHR 2016 Измерительный инструмент и техника (508 страниц) |
|||||
 Каталог MAHR 2015 Инструмент Приборы Оборудование (нем.яз.) (560 страниц) |
 Каталог MAHR 2014 Измерительные инструменты и приборы (англ.яз.) (603 страницы) |
 Каталог MAHR 2013 Измерительный инструмент и оборудование (462 страницы) |
 Каталог MAHR 2012 Средства измерений (466 страниц) |
 Каталог MAHR 2011 Измерительный инструмент и приборы (фр.яз.) (480 страниц) |
 Каталог MAHR 2009 Инструмент и приборы (450 страниц) |
Каталог MAHR 2007 Линейно-угловые средства измерений (англ.яз.) (529 страниц) |
 Каталог MAHR 2006 Измерительная техника и инструмент (396 страниц) |
||||
| |
|||||
|
Каталоги измерительного инструмента и оборудования / Measuring instruments and equipment catalogs |
|||||
| Каталог MAHR 2014 Измерительные инструменты и приборы (Всего 603 стр.) | |||||
| |
|||||
 513 513 |  514 514 |  515 515 | 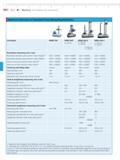 517 517 | 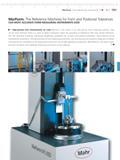 518 518 | 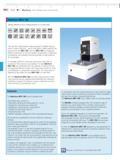 519 519 |
|
Lab2U | Catalogs | Tap drill sizes | Speed to RPM | Material table Разработчики сайта / Developers of site |
|
Поиск на сайте Lab2u.ru с помощью поисковых систем ЯНДЕКС, BING, GOOGLE:
|
||
|
|
||
