| Обновлено 2020-04-26 17:15:17 |
|
Контрольно-измерительный инструмент и оборудование / Measuring instruments MAHR | Каталог MAHR 2014 Измерительные инструменты и приборы (Всего 603 стр.) |
|||||
519 Каталог MAHR 2014 Измерительные инструменты и приборы для линейно-угловых измерений Стр.16-8 |
|||||
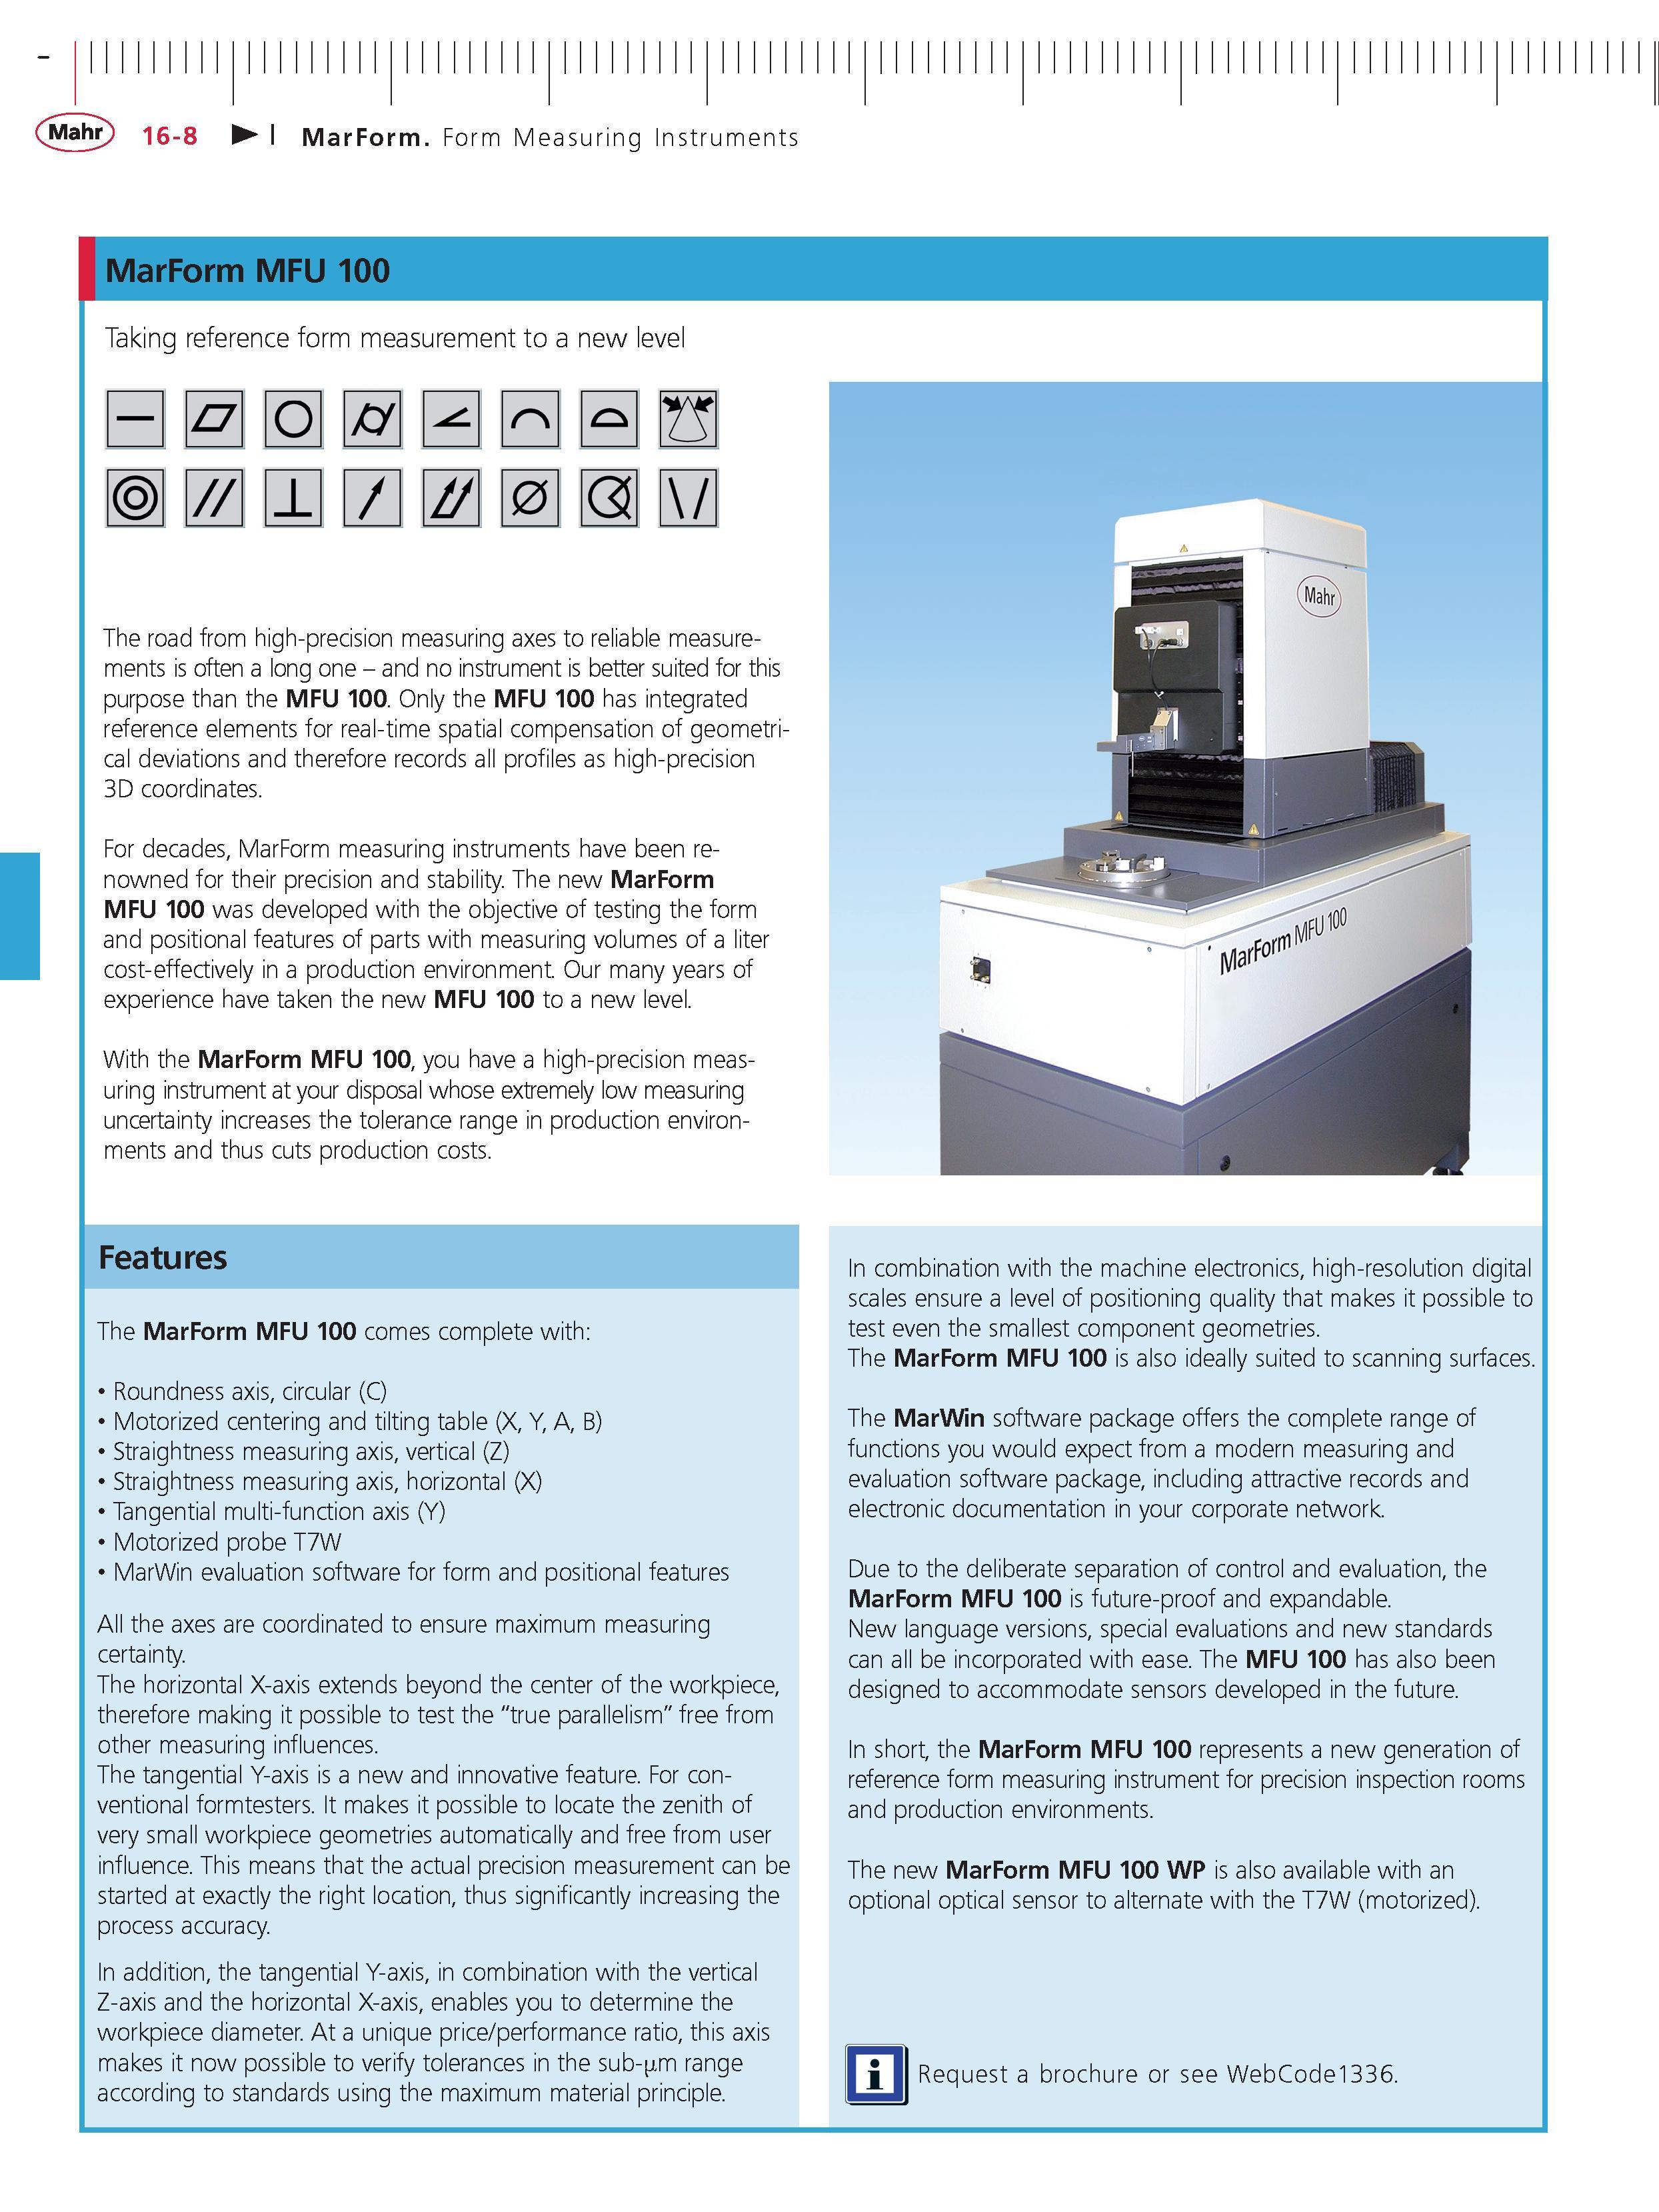
Каталог MAHR 2014 Измерительные инструменты и приборы Стр. 16-8 0519 ENG Lab2u Mahr 16-8 MarForm Form Measuring Instruments MarForm MFU 100 Taking reference form measurement to a new level 1 0 (2 The road from high-precision measuring axes to reliable measurements is often a long one - and no instrument is better suited for this purpose than the MFU 100. Only the MFU 100 has integrated reference elements for real-time spatial compensation of geometrical deviations and therefore records all profiles as high-precision 3D coordinates. For decades MarForm measuring instruments have been renowned for their precision and stability. The new MarForm MFU 100 was developed with the objective of testing the form and positional features of parts with measuring volumes of a liter cost-effectively in a production environment. Our many years of experience have taken the new MFU 100 to a new level. With the MarForm MFU 100 you have a high-precision measuring instrument at your disposal whose extremely low measuring uncertainty increases the tolerance range in production environments and thus cuts production costs. Features The MarForm MFU 100 comes complete with Roundness axis circular (C) Motorized centering and tilting table (X Y A B) Straightness measuring axis vertical (Z) Straightness measuring axis horizontal (X) Tangential multi-function axis (Y) Motorized probe T7W MarWin evaluation software for form and positional features All the axes are coordinated to ensure maximum measuring certainty. The horizontal X-axis extends beyond the center of the workpiece therefore making it possible to test the "true parallelism" free from other measuring influences. The tangential Y-axis is a new and innovative feature. For conventional formtesters. It makes it possible to locate the zenith of very small workpiece geometries automatically and free from user influence. This means that the actual precision measurement can be started at exactly the right location thus significantly increasing the process accuracy. In addition the tangential Y-axis in combination with the vertical Z-axis and the horizontal X-axis enables you to determine the workpiece diameter. At a unique price performance ratio this axis makes it now possible to verify tolerances in the sub- m range according to standards using the maximum material principle. In combination with the machine electronics high-resolution digital scales ensure a level of positioning quality that makes it possible to test even the smallest component geometries. The MarForm MFU 100 is also ideally suited to scanning surfaces. The MarWin software package offers the complete range of functions you would expect from a modern measuring and evaluation software package including attractive records and electronic documentation in your corporate network. Due to the deliberate separation of control and evaluation the MarForm MFU 100 is future-proof and expandable. New language versions special evaluations and new standards can all be incorporated with ease. The MFU 100 has also been designed to accommodate sensors developed in the future. In short the MarForm MFU 100 represents a new generation of reference form measuring instrument for precision inspection rooms and production environments. The new MarForm MFU 100 WP is also available with an optional optical sensor to alternate with the T7W (motorized). m Request a brochure or see WebCode1336. |
|||||
См.также / See also : |
|||||
Отклонения размеров / Fit tolerance table |
Соотношение твердостей Таблица / Hardness equivalent table |
||||
Типы резьб / Thread types and applications |
Аналоги сталей / Workpiece material conversion table |
||||
Отверстия под резьбу / Tap drill sizes |
Обороты в скорость / Surface speed to RPM conversion |
||||
Перевод дюймов в мм / Inches to mm Conversion table |
Перевод единиц в систему СИ / SI unit conversion table |
||||
| |
|||||
| MAHR | |||||
| |
|||||
 Каталог MAHR 2016 Измерительный инструмент и техника (508 страниц) |
|||||
 Каталог MAHR 2015 Инструмент Приборы Оборудование (нем.яз.) (560 страниц) |
 Каталог MAHR 2014 Измерительные инструменты и приборы (англ.яз.) (603 страницы) |
 Каталог MAHR 2013 Измерительный инструмент и оборудование (462 страницы) |
 Каталог MAHR 2012 Средства измерений (466 страниц) |
 Каталог MAHR 2011 Измерительный инструмент и приборы (фр.яз.) (480 страниц) |
 Каталог MAHR 2009 Инструмент и приборы (450 страниц) |
Каталог MAHR 2007 Линейно-угловые средства измерений (англ.яз.) (529 страниц) |
 Каталог MAHR 2006 Измерительная техника и инструмент (396 страниц) |
||||
| |
|||||
|
Каталоги измерительного инструмента и оборудования / Measuring instruments and equipment catalogs |
|||||
| Каталог MAHR 2014 Измерительные инструменты и приборы (Всего 603 стр.) | |||||
| |
|||||
 516 516 |  517 517 |  518 518 | 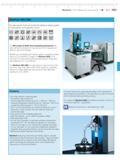 520 520 | 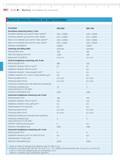 521 521 | 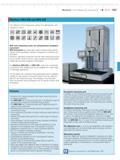 522 522 |
|
Lab2U | Catalogs | Tap drill sizes | Speed to RPM | Material table Разработчики сайта / Developers of site |
|
Поиск на сайте Lab2u.ru с помощью поисковых систем ЯНДЕКС, BING, GOOGLE:
|
||
|
|
||
