| Обновлено 2020-04-26 17:15:17 |
|
Контрольно-измерительный инструмент и оборудование / Measuring instruments MAHR | Каталог MAHR 2014 Измерительные инструменты и приборы (Всего 603 стр.) |
|||||
495 Каталог MAHR 2014 Измерительные инструменты и приборы для линейно-угловых измерений Стр.15-34 |
|||||
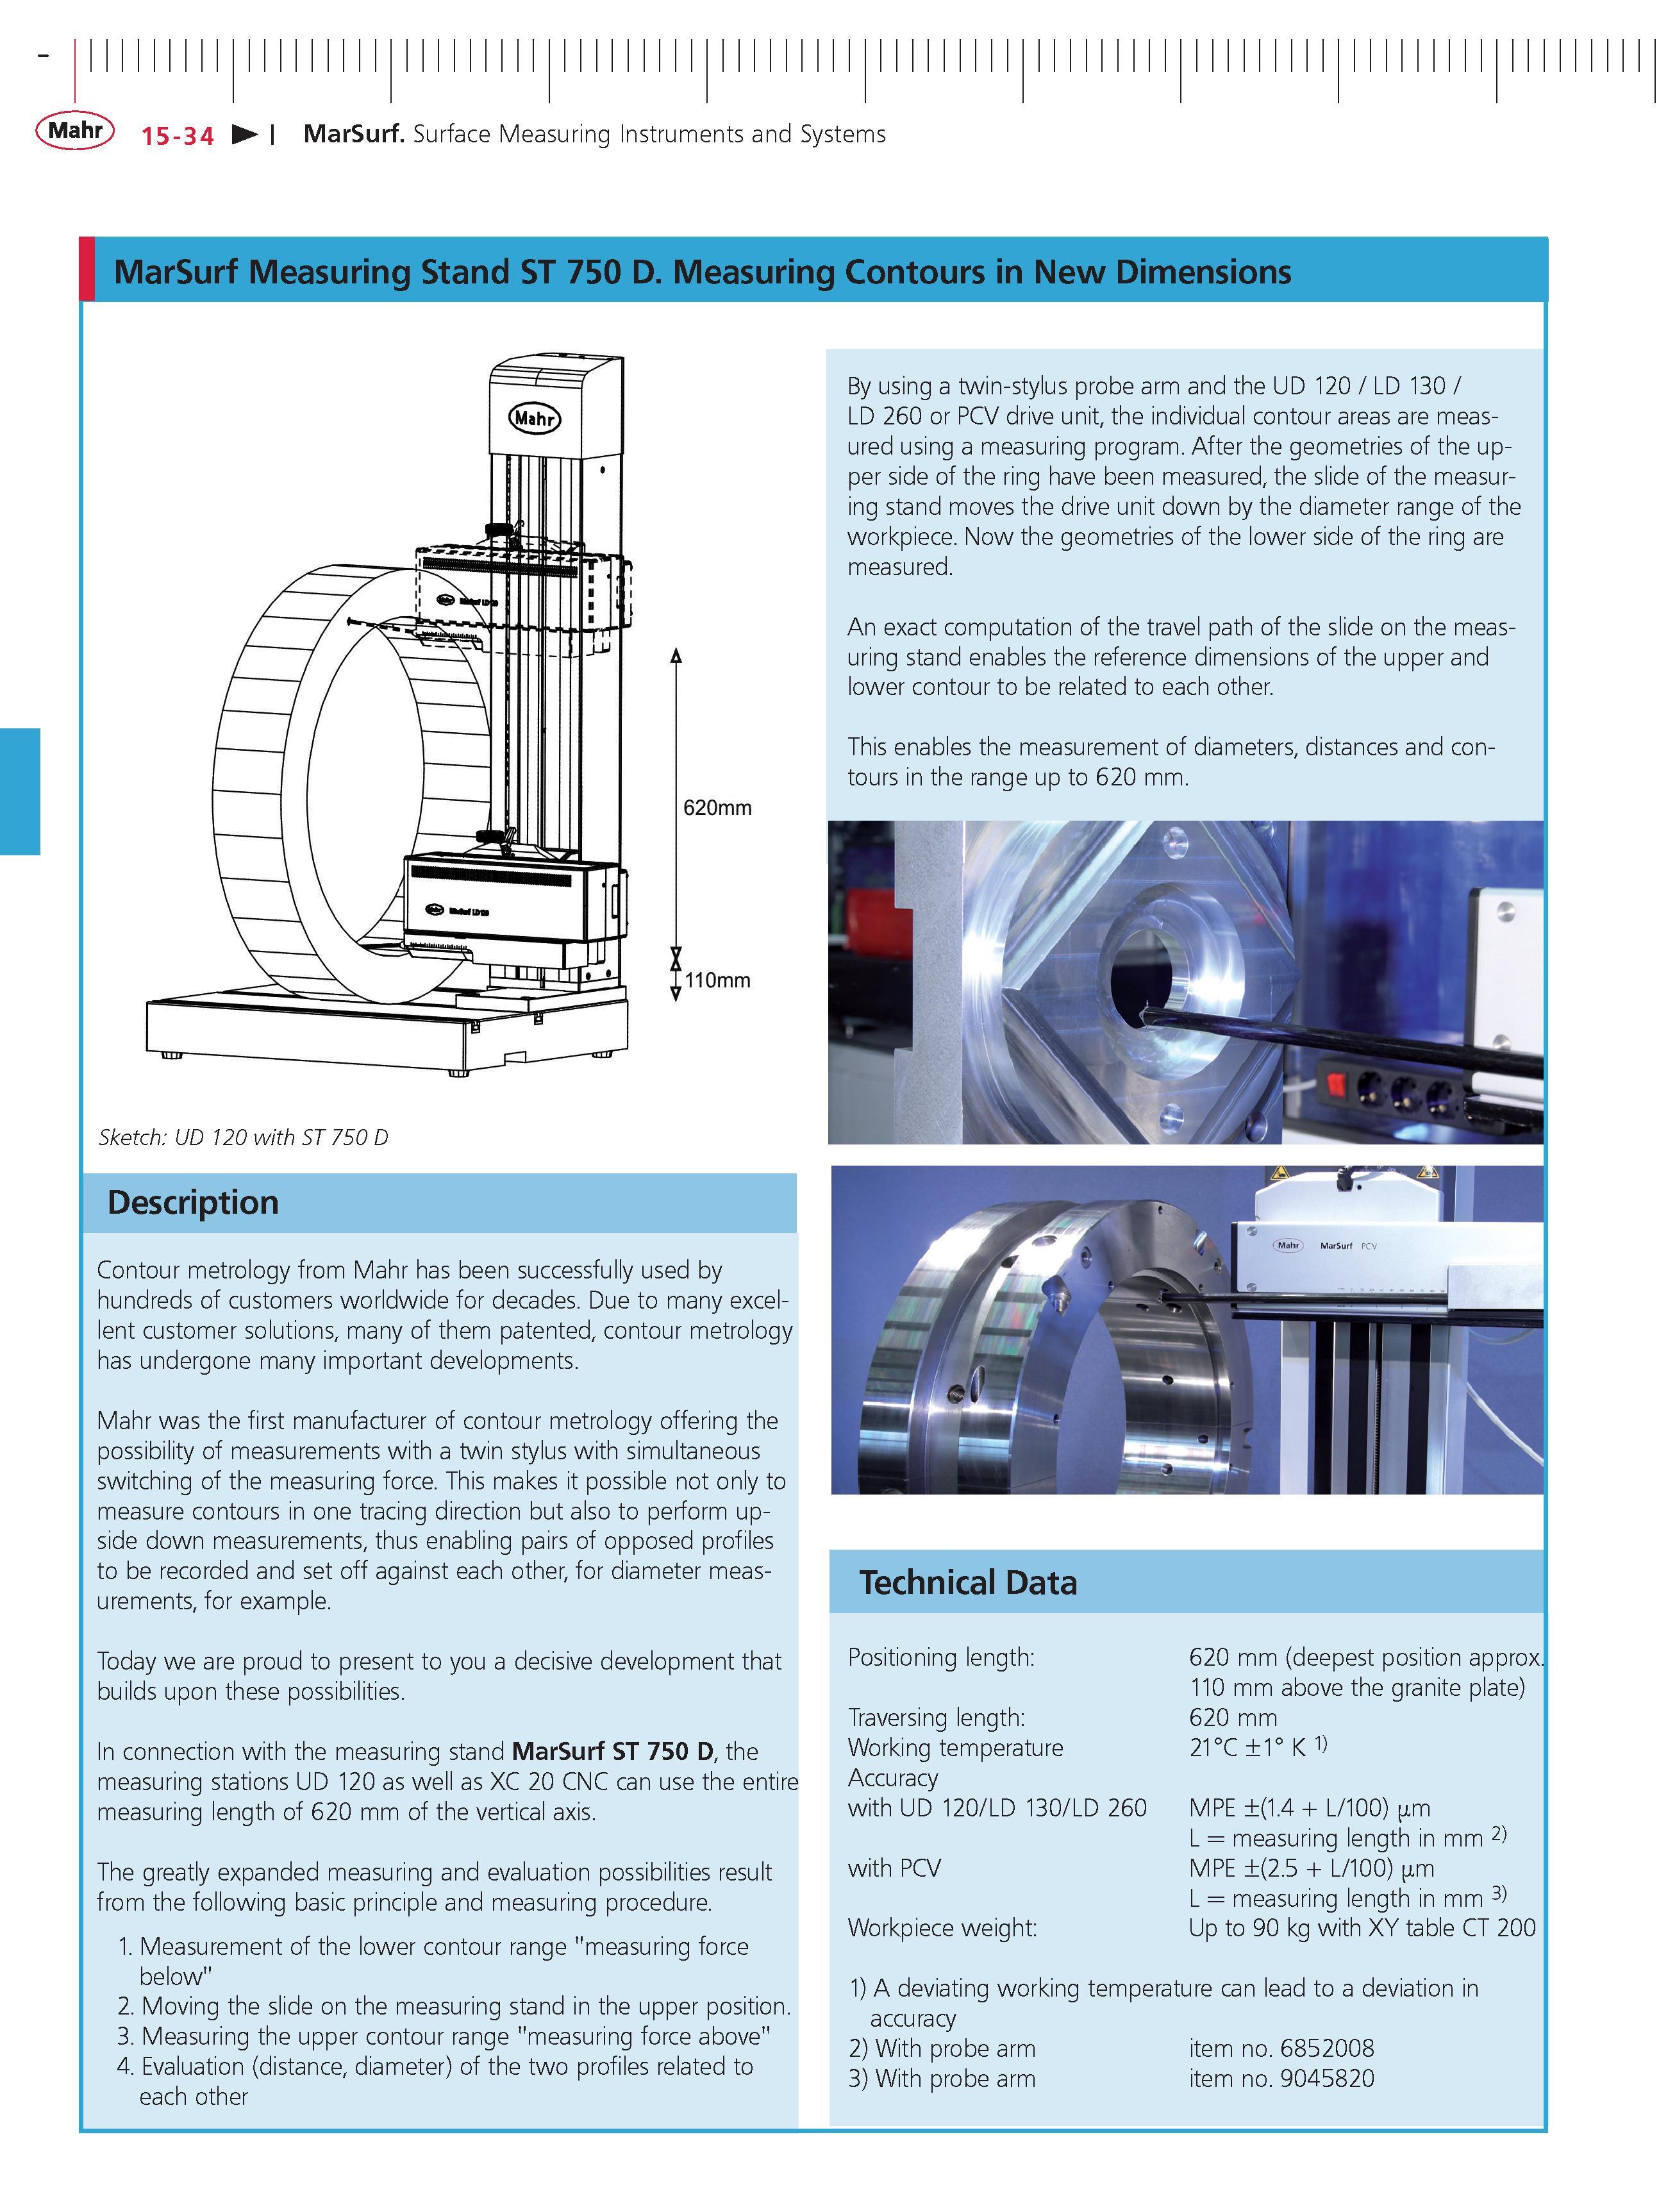
Каталог MAHR 2014 Измерительные инструменты и приборы Стр. 15-34 0495 ENG Lab2u Mahr 15-34 MarSurf Surface Measuring Instruments and Systems MarSurf Measuring Stand ST 750 D. Measuring Contours in New Dimensions Sketch UD 120 with ST 750 D Description Contour metrology from Mahr has been successfully used by hundreds of customers worldwide for decades. Due to many excellent customer solutions many of them patented contour metrology has undergone many important developments. Mahr was the first manufacturer of contour metrology offering the possibility of measurements with a twin stylus with simultaneous switching of the measuring force. This makes it possible not only to measure contours in one tracing direction but also to perform upside down measurements thus enabling pairs of opposed profiles to be recorded and set off against each other for diameter measurements for example. Today we are proud to present to you a decisive development that builds upon these possibilities. In connection with the measuring stand MarSurf ST 750 D the measuring stations UD 120 as well as XC 20 CNC can use the entire measuring length of 620 mm of the vertical axis. The greatly expanded measuring and evaluation possibilities result from the following basic principle and measuring procedure. 1. Measurement of the lower contour range "measuring force below" 2. Moving the slide on the measuring stand in the upper position. 3. Measuring the upper contour range "measuring force above" 4. Evaluation (distance diameter) of the two profiles related to each other By using a twin-stylus probe arm and the UD 120 LD 130 LD 260 or PCV drive unit the individual contour areas are measured using a measuring program. After the geometries of the upper side of the ring have been measured the slide of the measuring stand moves the drive unit down by the diameter range of the workpiece. Now the geometries of the lower side of the ring are measured. An exact computation of the travel path of the slide on the measuring stand enables the reference dimensions of the upper and lower contour to be related to each other. This enables the measurement of diameters distances and contours in the range up to 620 mm. Positioning length Traversing length Working temperature Accuracy with UD 120 LD 130 LD 260 with PCV Workpiece weight 620 mm (deepest position approx 110 mm above the granite plate) 620 mm 21C 1 K 1) MPE (1.4 + L 100) pm L measuring length in mm 2) MPE (2.5 + L 100) pm L measuring length in mm 3) Up to 90 kg with XY table CT 200 1) A deviating working temperature can lead to a deviation in accuracy 2) With probe arm item no. 6852008 3) With probe arm item no. 9045820 |
|||||
См.также / See also : |
|||||
Отклонения размеров / Fit tolerance table |
Соотношение твердостей Таблица / Hardness equivalent table |
||||
Типы резьб / Thread types and applications |
Аналоги сталей / Workpiece material conversion table |
||||
Отверстия под резьбу / Tap drill sizes |
Обороты в скорость / Surface speed to RPM conversion |
||||
Перевод дюймов в мм / Inches to mm Conversion table |
Перевод единиц в систему СИ / SI unit conversion table |
||||
| |
|||||
| MAHR | |||||
| |
|||||
 Каталог MAHR 2016 Измерительный инструмент и техника (508 страниц) |
|||||
 Каталог MAHR 2015 Инструмент Приборы Оборудование (нем.яз.) (560 страниц) |
 Каталог MAHR 2014 Измерительные инструменты и приборы (англ.яз.) (603 страницы) |
 Каталог MAHR 2013 Измерительный инструмент и оборудование (462 страницы) |
 Каталог MAHR 2012 Средства измерений (466 страниц) |
 Каталог MAHR 2011 Измерительный инструмент и приборы (фр.яз.) (480 страниц) |
 Каталог MAHR 2009 Инструмент и приборы (450 страниц) |
Каталог MAHR 2007 Линейно-угловые средства измерений (англ.яз.) (529 страниц) |
 Каталог MAHR 2006 Измерительная техника и инструмент (396 страниц) |
||||
| |
|||||
|
Каталоги измерительного инструмента и оборудования / Measuring instruments and equipment catalogs |
|||||
| Каталог MAHR 2014 Измерительные инструменты и приборы (Всего 603 стр.) | |||||
| |
|||||
 492 492 |  493 493 |  494 494 | 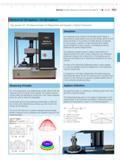 496 496 |  497 497 |  498 498 |
|
Lab2U | Catalogs | Tap drill sizes | Speed to RPM | Material table Разработчики сайта / Developers of site |
|
Поиск на сайте Lab2u.ru с помощью поисковых систем ЯНДЕКС, BING, GOOGLE:
|
||
|
|
||
