| Обновлено 2020-04-11 10:11:00 |
|
Режущий инструмент, инструментальная оснастка и приспособления / Cutting tools, tooling system and workholding
KYOCERA | Каталог KYOCERA 2017 Инструмент режущий для металлорежущих станков (Всего 1072 стр.) |
|||||
848 Каталог KYOCERA 2017 Инструмент сборный и монолитный для станков Стр.M98 |
|||||
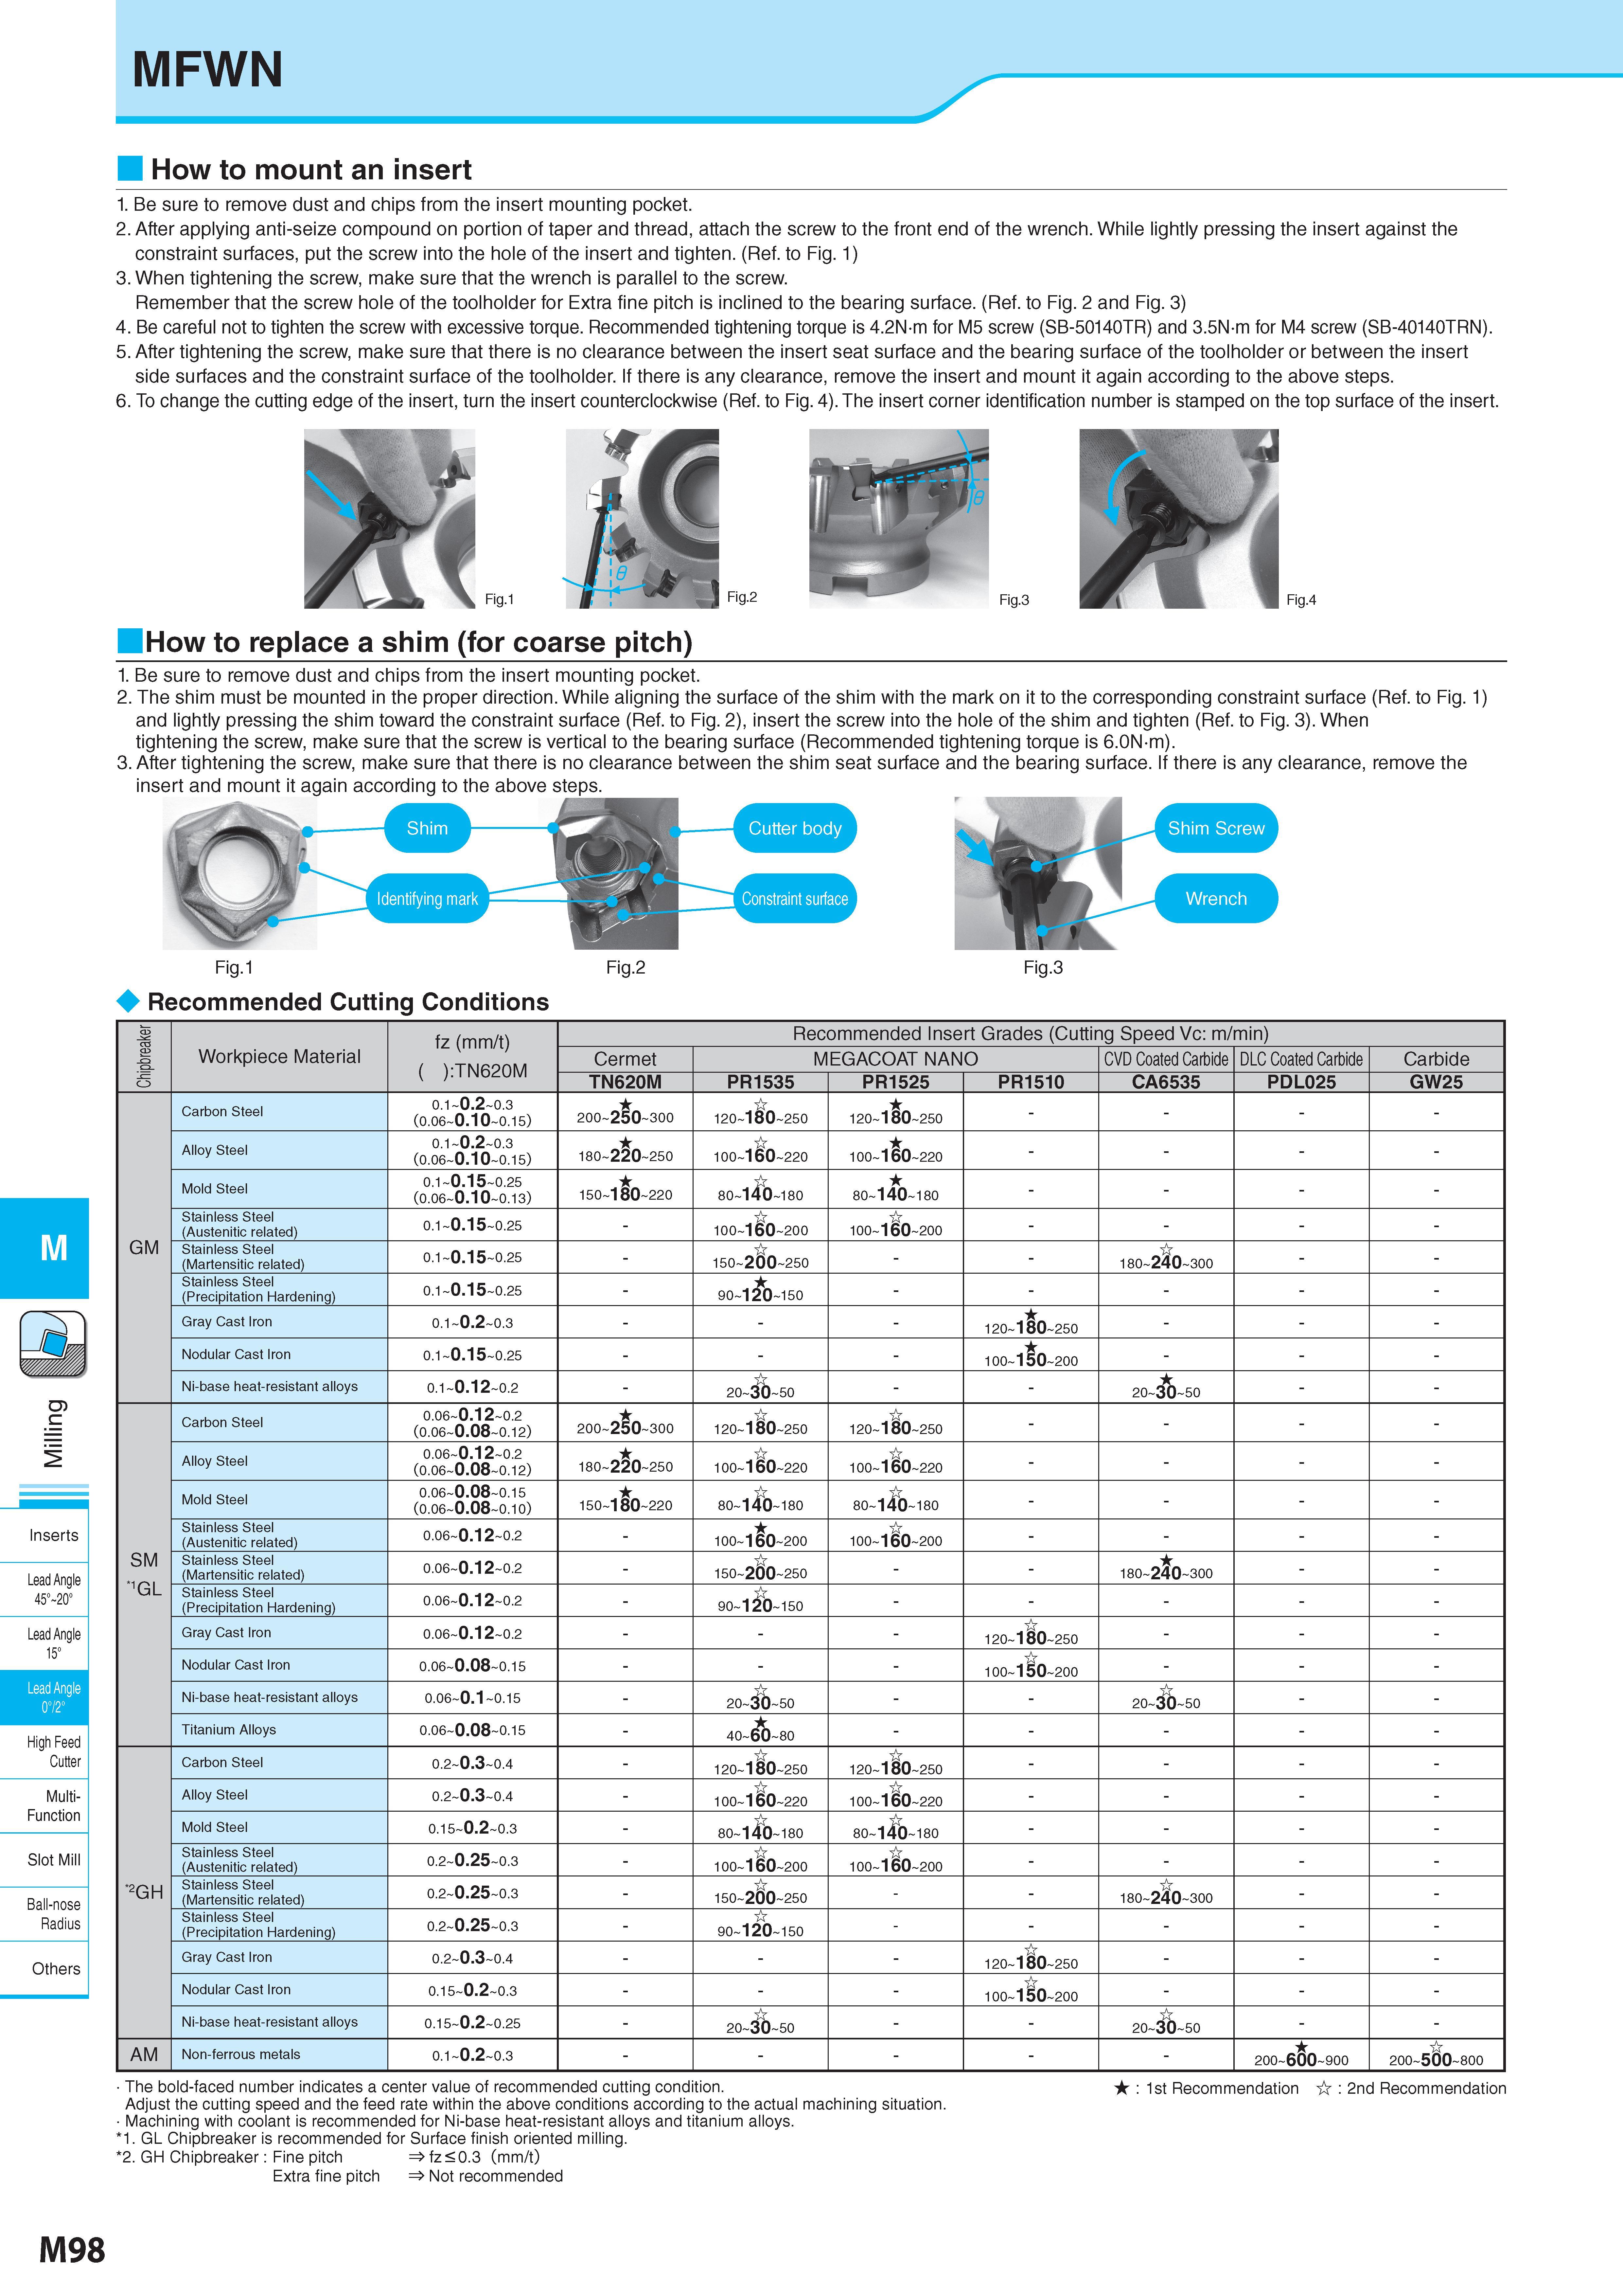
Каталог KYOCERA 2017 Инструмент режущий Стр. M98 0848 Lab2u MFWN M Inserts Lead Angle 45° 20° Lead Angle 15° Lead Angle 0°/2° High Feed Cutter Multi- Function Slot Mill Ball-nose Radius How to mount an insert 1. Be sure to remove dust and chips from the insert mounting pocket. 2. After applying anti-seize compound on portion of taper and thread, attach the screw to the front end of the wrench. While lightly pressing the insert against the constraint surfaces, put the screw into the hole of the insert and tighten. (Ref. to Fig. 1) 3. When tightening the screw, make sure that the wrench is parallel to the screw. Remember that the screw hole of the toolholder for Extra fine pitch is inclined to the bearing surface. (Ref. to Fig. 2 and Fig. 3) 4. Be careful not to tighten the screw with excessive torque. Recommended tightening torque is 4.2N-m for M5 screw (SB-50140TR) and 3.5N-m for M4 screw (SB-40140TRN). 5. After tightening the screw, make sure that there is no clearance between the insert seat surface and the bearing surface of the toolholder or between the insert side surfaces and the constraint surface of the toolholder. If there is any clearance, remove the insert and mount it again according to the above steps. 6. To change the cutting edge of the insert, turn the insert counterclockwise (Ref. to Fig. 4). The insert corner identification number is stamped on the top surface of the insert. How to replace a shim (for coarse pitch) 1. Be sure to remove dust and chips from the insert mounting pocket. 2. The shim must be mounted in the proper direction. While aligning the surface of the shim with the mark on it to the corresponding constraint surface (Ref. to Fig. 1) and lightly pressing the shim toward the constraint surface (Ref. to Fig. 2), insert the screw into the hole of the shim and tighten (Ref. to Fig. 3). When tightening the screw, make sure that the screw is vertical to the bearing surface (Recommended tightening torque is 6.0N-m). 3. After tightening the screw, make sure that there is no clearance between the shim seat surface and the bearing surface. If there is any clearance, remove the insert and mount it again according to the above steps. Fig.1 Fig.2 Fig.3 Recommended Cutting Conditions Рекомендованные режимы резания на станках Chipbreaker Стружколом сменной пластины fz (mm/t) ( ):TN620M Recommended Insert Grades Cutting Speed Vc (m/min) Скорость резания (м/мин) Workpiece Material Обрабатываемый материал Cermet MEGACOAT NANO CVD Coated Carbide DLC Coated Carbide Carbide TN620M PR1535 PR1525 PR1510 CA6535 PDL025 GW25 Carbon Steel 0.1-0.2-0.3 (0.06-0.10-0.15) 200-2 0-300 120-180-250 120-1 0-250 Alloy Steel 0.1-0.2-0.3 (0.06-0.10-0.15) 180-2 0-250 100-1 0-220 100-1 0-220 Mold Steel 0.1-0.15-0.25 (0.06-0.10-0.13) 150-1 d-220 80-140-180 80-140-180 GM Stainless Steel (Austenitic related) 0.1-0.15-0.25 - 100-160-200 100-160-200 Stainless Steel (Martensitic related) 0.1-0.15-0.25 - 150-200-250 180-240-300 Stainless Steel (Precipitation Hardening) 0.1-0.15-0.25 - 90-120-150 - Gray Cast Iron 0.1-0.2-0.3 - 120-1 0-250 - Nodular Cast Iron 0.1-0.15-0.25 - 100-1 0-200 - Ni-base heat-resistant alloys 0.1-0.12-0.2 - 0 5 -i> 20- 0 5 co 20- Carbon Steel 0.06-0.12-0.2 (0.06-0.08-0.12) 200-2 0-300 120-180-250 120-180-250 Alloy Steel 0.06-0.12-0.2 (0.06-0.08-0.12) 180-2 0-250 100-160-220 100-160-220 Mold Steel 0.06-0.08-0.15 (0.06-0.08-0.10) 150-1 d 220 80-140-180 80-140-180 Stainless Steel (Austenitic related) 0.06-0.12-0.2 - 100 1 0 200 100-160-200 SM 1GL Stainless Steel (Martensitic related) 0.06-0.12-0.2 - 150-200-250 180-2 0-300 Stainless Steel (Precipitation Hardening) 0.06-0.12-0.2 - 90-120-150 - Gray Cast Iron 0.06-0.12-0.2 - 120-180-250 - Nodular Cast Iron 0.06-0.08-0.15 - 100 1 0 200 - Ni-base heat-resistant alloys 0.06-0.1-0.15 - 0 5 -i> 20- 0 5 -c> 20- Titanium Alloys 0.06-0.08-0.15 - 0 8 8 0- 4 - Carbon Steel 0.2-0.3-0.4 - 120-180-250 120-180-250 Alloy Steel 0.2-0.3-0.4 - 100-160-220 100-160-220 Mold Steel 0.15-0.2-0.3 - 80-140-180 80-140-180 Stainless Steel (Austenitic related) 0.2-0.25-0.3 - 100-160-200 100-160-200 2GH Stainless Steel (Martensitic related) 0.2-0.25-0.3 - 150-200-250 - 180-240-300 Stainless Steel (Precipitation Hardening) 0.2-0.25-0.3 - 90-120-150 Gray Cast Iron 0.2-0.3-0.4 - 120-180-250 - Nodular Cast Iron 0.15-0.2-0.3 - 100 1 0 200 - Ni-base heat-resistant alloys 0.15-0.2-0.25 - 0 5 20- 0 5 20- AM Non-ferrous metals 0.1-0.2-0.3 - 200-600-900 200-500-800 The bold-faced number indicates a center value of recommended cutting condition. : 1st Recommendation : 2nd Recommendation Adjust the cutting speed and the feed rate within the above conditions according to the actual machining situation. Machining with coolant is recommended for Ni-base heat-resistant alloys and titanium alloys. 1. GL Chipbreaker Стружколом сменной пластины is recommended for Surface finish oriented milling. 2. GH Chipbreaker Стружколом сменной пластины : Fine pitch fz<0.3 (mm/t) Extra fine pitch Not recommended M98 |
|||||
См.также / See also : |
|||||
Соотношение твердостей Таблица / Hardness equivalent table |
Аналоги марок стали / Workpiece material conversion table |
||||
Отклонение размера детали / Fit tolerance table |
Перевод оборотов в скорость / Surface speed to RPM conversion |
||||
Диаметр под резьбу / Tap drill sizes |
Виды резьбы в машиностроении / Thread types and applications |
||||
Дюймы в мм Таблица / Inches to mm Conversion table |
Современные инструментальные материалы / Cutting tool materials |
||||
| |
|||||
| KYOCERA | |||||
| |
|||||
 Каталог KYOCERA 2017 Инструмент режущий для металлорежущих станков (англ.яз / ENG) (1072 страницы) |
|||||
 Каталог KYOCERA 2016 Режущий инструмент для станков (англ.яз / ENG) (992 страницы) |
 Каталог KYOCERA 2016 Металлорежущий инструмент для точения на станках (англ.яз / ENG) (679 страниц) |
 Каталог KYOCERA 2016 Фрезерный металлорежущий инструмент с СРП (англ.яз / ENG) (335 страниц) |
 Каталог KYOCERA 2016 Твердосплавный вращающийся режущий инструмент (англ.яз / ENG) (315 страниц) |
 Каталог KYOCERA 2015 Инструмент режущий для мелкоразмерной обработки (англ.яз / ENG) (406 страниц) |
 Каталог KYOCERA 2014 Металлорежущий инструмент (англ.яз / ENG) (885 страниц) |
 Каталог KYOCERA 2011 Металлорежущий инструмент (англ.яз / ENG) (835 страниц) |
|||||
| |
|||||
|
Каталоги инструмента и оснастки для металлообработки на станках / Cutting tools and tooling system catalogs |
|||||
| Каталог KYOCERA 2017 Инструмент режущий для металлорежущих станков (Всего 1072 стр.) | |||||
| |
|||||
 845 845 |  846 846 |  847 847 |  849 849 |  850 850 | 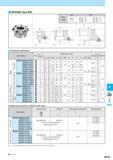 851 851 |
|
Lab2U | Catalogs | Tap drill sizes | Speed to RPM | Material table Разработчики сайта / Developers of site |
|
Поиск на сайте Lab2u.ru с помощью поисковых систем ЯНДЕКС, BING, GOOGLE:
|
||
|
|
||
