| Обновлено 2020-04-18 20:52:22 |
|
Каталоги комплексных поставщиков для предприятий и служб сервиса / Catalogues of one-stop shop suppliers HOFFMANN GROUP | Каталог HOFFMANN GROUP 2016 Слесарно-монтажный и мерительный инструмент (Всего 1094 стр.) |
|||||
252 Каталог HOFFMANN GROUP 2016 Слесарно-монтажный и измерительный инструмент Вер. 47 ENG Стр.252 |
|||||
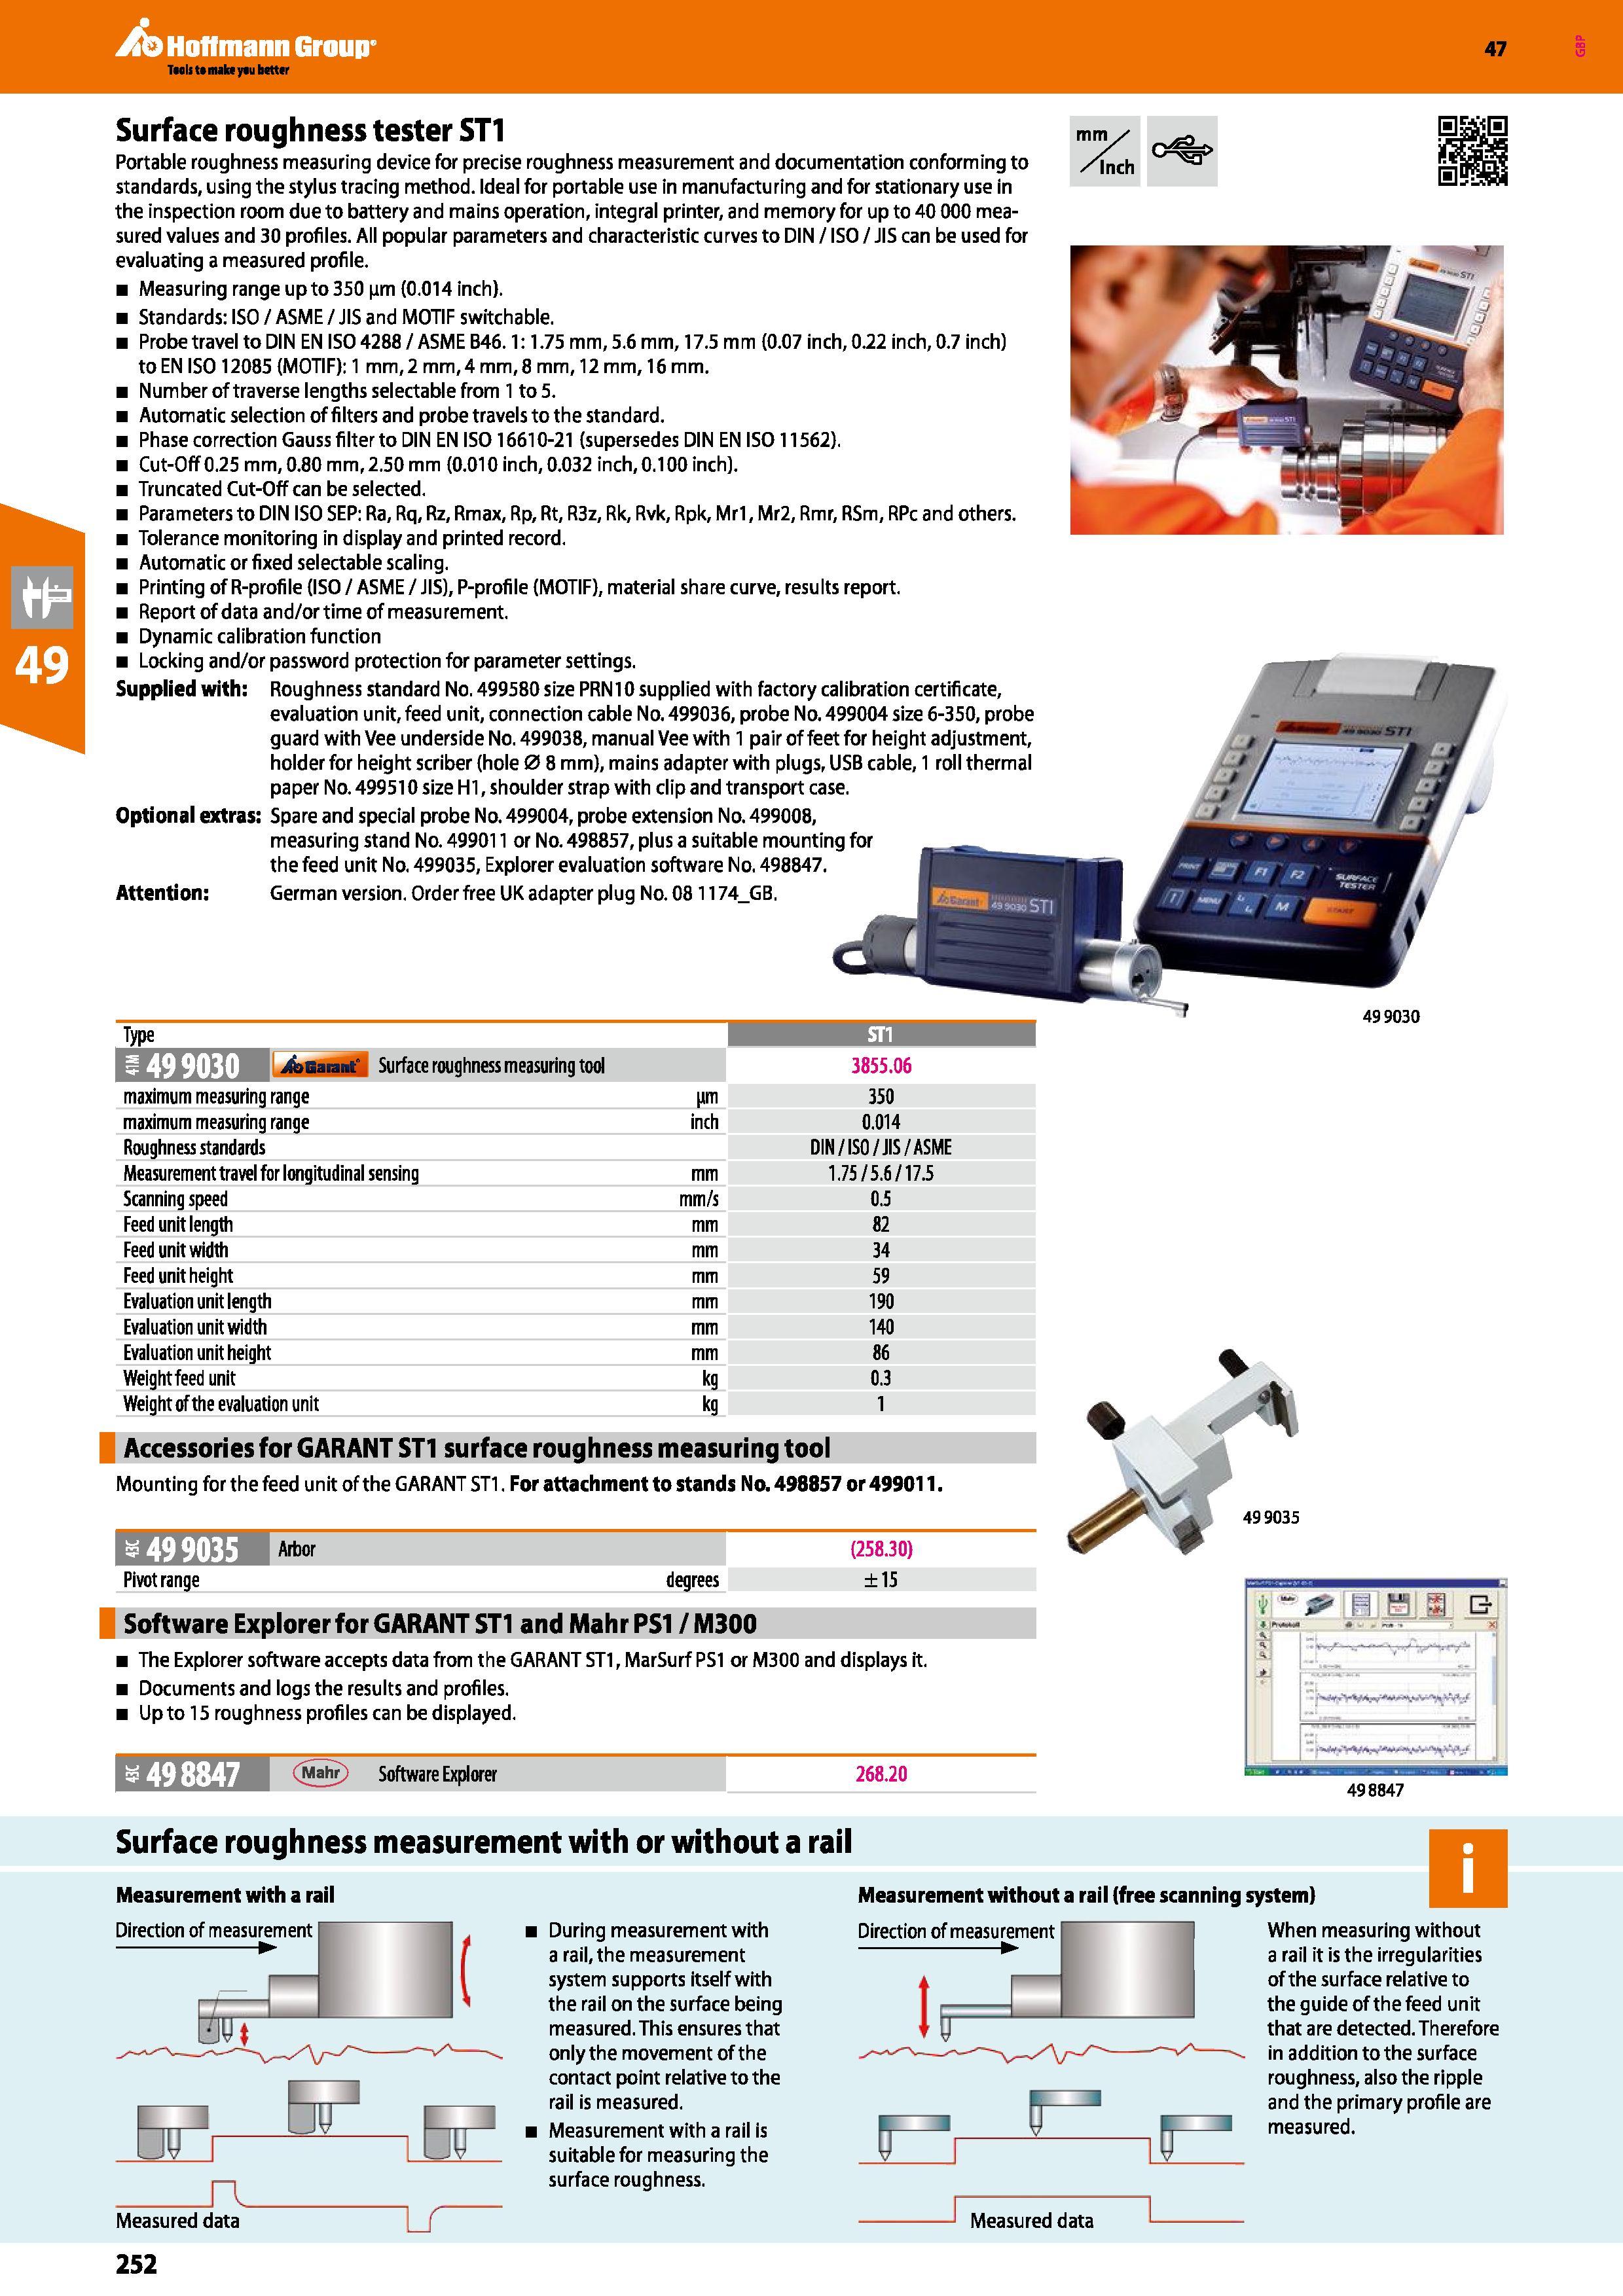
Каталог HOFFMANN GROUP 2016 Слесарный и мерительный инструмент Стр. 252 0252 ENG Lab2u Hoffmann Group 47 Type fcTLLIlETMl jtoGaianf Surface roughness measurina tool 3855.06 maximum measuring range im 350 maximum measuring range inch 0.014 Roughness standards DIN / ISO/JIS/ASME Measurement travel for longitudinal sensing mm 1.75/5.6/17.5 Scanning speed mm/s 0.5 Feed unit length mm 82 Feed unit width mm 34 Feed unit height mm 59 Evaluation unit length mm 190 Evaluation unit width mm 140 Evaluation unit height mm 86 Weightfeed unit kg 0.3 Weight of the evaluation unit kg 1 Accessories for GARANT ST1 surface roughness measuring tool Mounting for the feed unit of the GARANT ST1. For attachment to stands No. 498857 or 499011. w 49 9035 Pivot range (258.30) ±15 mm /inch Surface roughness tester ST1 Portable roughness measuring device for precise roughness measurement and documentation conforming to standards, using the stylus tracing method. Ideal for portable use in manufacturing and for stationary use in the inspection room due to battery and mains operation, integral printer, and memory for up to 40 000 measured values and 30 profiles. All popular parameters and characteristic curves to DIN / ISO / JIS can be used for evaluating a measured profile. Measuring range upto350 (im (0.014 inch). Standards: ISO / ASME / JIS and MOTIF switchable. Probe travel to DIN EN ISO 4288/ASME B46.1:1.75 mm, 5.6 mm, 17.5 mm (0.07 inch, 0.22 inch, 0.7 inch) to EN ISO 12085 (MOTIF): 1 mm, 2 mm, 4 mm, 8 mm, 12 mm, 16 mm. Number of traverse lengths selectable from 1 to 5. Automatic selection of filters and probe travels to the standard. Phase correction Gauss filter to DIN EN IS016610-21 (supersedes DIN EN IS011562). Cut-Off 0.25 mm, 0.80 mm, 2.50 mm (0.010 inch, 0.032 inch, 0.100 inch). Truncated Cut-Off can be selected. Parameters to DIN ISO SEP: Ra, Rq, Rz, Rmax, Rp, Rt, R3z, Rk, Rvk, Rpk, Mr1,Mr2, Rmr, RSm, RPcand others. Tolerance monitoring in display and printed record. Automatic or fixed selectable scaling. Printing of R-profile (ISO/ASME/JIS), P-profile (MOTIF), material share curve, results report. Report of data and/or time of measurement. Dynamic calibration function Locking and/or password protection for parameter settings. Supplied with: Roughness standard No. 499580 size PRN10 supplied with factory calibration certificate, evaluation unit, feed unit, connection cable No. 499036, probe No. 499004 size 6-350, probe guard with Vee underside No. 499038, manual Vee with 1 pair of feet for height adjustment, holder for height scriber (hole 0 8 mm), mains adapter with plugs, USB cable, 1 roll thermal paper No. 499510 size HI, shoulder strap with clip and transport case. Optional extras: Spare and special probe No. 499004, probe extension No. 499008, measuring stand No. 499011 or No. 498857, plus a suitable mounting for the feed unit No. 499035, Explorer evaluation software No. 498847. Attention: German version. Order free UK adapter plug No. 081174_GB. 499030 Software Explorer for GARANT ST1 and Mahr PS1 / M300 The Explorer software accepts data from the GARANT ST1, MarSurf PS1 or M300 and displays it. Documents and logs the results and profiles. Up to 15 roughness profiles can be displayed. 498847 (Mahr) Software Explorer 268.20 498847 Surface roughness measurement with or without a rail Measurement with a rail Direction of measurement Measured data u During measurement with a rail, the measurement system supports itself with the rail on the surface being measured. This ensures that only the movement of the contact point relative to the rail is measured. Measurement with a rail is suitable for measuring the surface roughness. Measurement without a rail (free scanning system) Direction of measurement f measurement H I Measured data When measuring without a rail it is the irregularities of the surface relative to the guide of the feed unit that are detected. Therefore in addition to the surface roughness, also the ripple and the primary profile are measured. 252 |
|||||
См.также / See also : |
|||||
Соотношение твердостей Таблица / Hardness equivalent table |
Аналоги марок стали / Workpiece material conversion table |
||||
Отклонение размера детали / Fit tolerance table |
Перевод оборотов в скорость / Surface speed to RPM conversion |
||||
Диаметр под резьбу / Tap drill sizes |
Виды резьбы в машиностроении / Thread types and applications |
||||
Дюймы в мм Таблица / Inches to mm Conversion table |
Современные инструментальные материалы / Cutting tool materials |
||||
| |
|||||
| HOFFMANN GROUP | |||||
| |
|||||
 Каталог HOFFMANN GROUP 2018 Инструмент вспомогательный и режущий (1034 страницы) |
 Каталог HOFFMANN GROUP 2018 Инструмент Приборы Инвентарь (1162 страницы) |
 Каталог HOFFMANN GROUP 2017 Вспомогательный и режущий инструмент (998 страниц) |
 Каталог HOFFMANN GROUP 2017 Ручной и измерительный инструмент (1126 страниц) |
 Каталог HOFFMANN GROUP 2017 Производственная мебель и системы хранения (624 страницы) |
 Каталог HOFFMANN GROUP 2016 Новинки инструмента от комплексного поставщика (268 страниц) |
 Каталог HOFFMANN GROUP 2016 Станочный режущий инструмент и оснастка (англ.яз / ENG) (934 страницы) |
 Каталог HOFFMANN GROUP 2016 Слесарно- монтажный и мерительный инструмент (англ.яз / ENG) (1094 страницы) |
 Каталог HOFFMANN GROUP 2016 Производственная мебель (англ.яз / ENG) (562 страницы) |
 Каталог HOFFMANN GROUP 2016 Режущий инструмент и оснастка (нем.яз / DEU) (932 страницы) |
 Каталог HOFFMANN GROUP 2016 Ручной и измерительный инструмент (нем.яз / DEU) (1094 страницы) |
 Справочник HOFFMANN GROUP 2016 Режимы резания для режущего инструмента (EN DE ES IT FR) (904 страницы) |
 Каталог HOFFMANN GROUP 2015 Инструмент Оборудование Инвентарь (1643 страницы) |
 Каталог HOFFMANN GROUP 2015 Производственная мебель (459 страниц) |
 Каталог HOFFMANN GROUP 2015 Инструменты и оборудование (англ.яз / ENG) (1643 страницы) |
 Каталог HOFFMANN GROUP 2015 Инструменты и оборудование (нем.яз / DEU) (1642 страницы) |
 Каталог HOFFMANN GROUP 2015 Инструменты и оборудование (исп.яз / SPA) (1643 страницы) |
 Справочник HOFFMANN GROUP 2012 Обработка резанием Garant (1091 страница) |
| |
|||||
|
Каталоги комплексных поставщиков для предприятий и служб сервиса / Catalogues of one-stop shop suppliers |
|||||
| Каталог HOFFMANN GROUP 2016 Слесарно-монтажный и мерительный инструмент (Всего 1094 стр.) | |||||
| |
|||||
 249 249 |  250 250 |  251 251 |  253 253 |  254 254 |  255 255 |
|
Lab2U | Catalogs | Tap drill sizes | Speed to RPM | Material table Разработчики сайта / Developers of site |
|
Поиск на сайте Lab2u.ru с помощью поисковых систем ЯНДЕКС, BING, GOOGLE:
|
||
|
|
||
