Каталог HOFFMANN GROUP 2015 Tools Инструменты Ver 46 Стр. 978 0978 ENG Lab2u
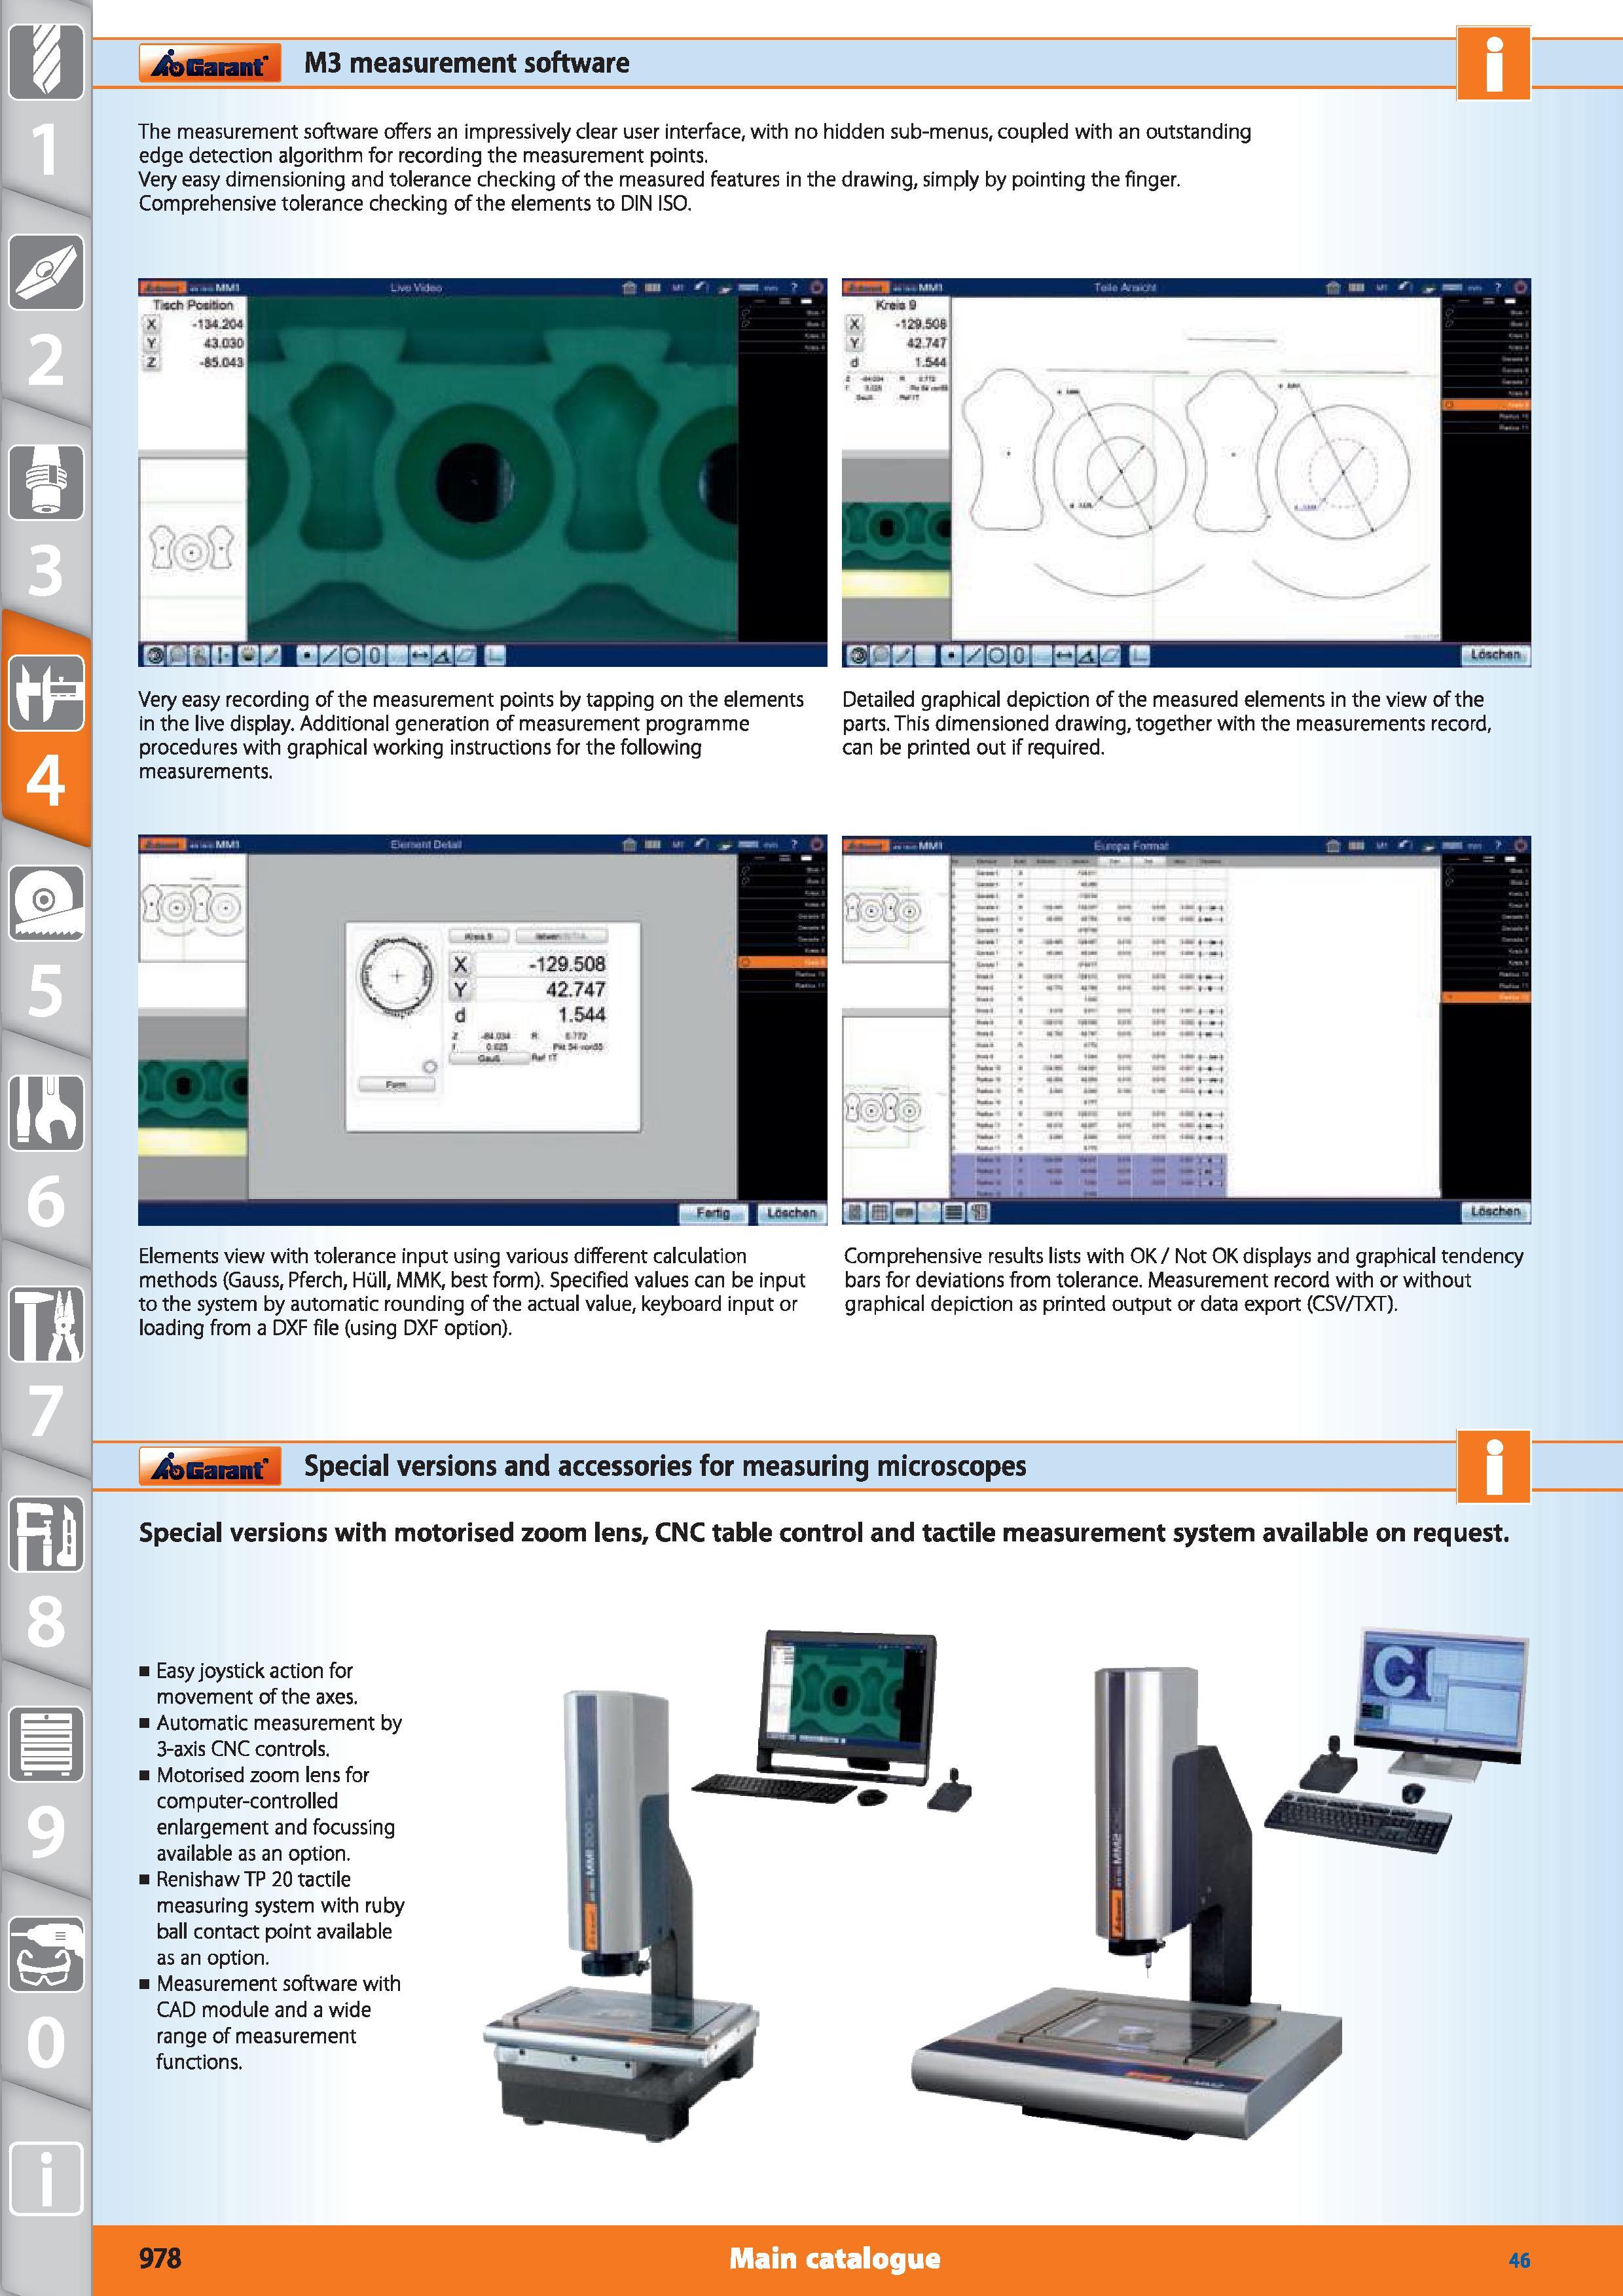
1 Garant M3 measurement software The measurement software offers an impressively clear user interface, with no hidden sub-menus, coupled with an outstanding edge detection algorithm for recording the measurement points. Very easy dimensioning and tolerance checking of the measured features in the drawing, simply by pointing the finger. Comprehensive tolerance checking of the elements to DIN ISO. Da EGSniODE OHtSEBS H Very easy recording of the measurement points by tapping on the elements in the live display. Additional generation of measurement programme procedures with graphical working instructions for the following measurements. L5L.l.:l_Ld :krkl TTaTI Detailed graphical depiction of the measured elements in the view of the parts. This dimensioned drawing, together with the measurements record, can be printed out if required. IU 1 t irf remac j 1 GODBOED Elements view with tolerance input using various different calculation methods (Gauss, Pferch, Hull, MMK, best form). Specified values can be input to the system by automatic rounding of the actual value, keyboard input or loading from a DXF file (using DXF option). Comprehensive results lists with OK / Not OK displays and graphical tendency bars for deviations from tolerance. Measurement record with or without graphical depiction as printed output or data export (CSV/TXT). j&Garant" Special versions and accessories for measuring microscopes Special versions with motorised zoom lens, CNC table control and tactile measurement system available on request. i Easy joystick action for movement of the axes, i Automatic measurement by 3-axis CNC controls, i Motorised zoom lens for computer-controlled enlargement and focussing available as an option, i Renishaw TP 20 tactile measuring system with ruby ball contact point available as an option. i Measurement software with CAD module and a wide range of measurement functions. 978 Main catalogue Hoffmann Group 46