| Обновлено 2020-04-29 10:33:20 |
|
Слесарно-монтажный ручной инструмент / Hand tools GEDORE | Каталог GEDORE 2014 Слесарный инструмент (Всего 670 стр.) |
|||||
629 Каталог GEDORE 2014 Профессиональный слесарный инструмент и оборудование Стр.627 |
|||||
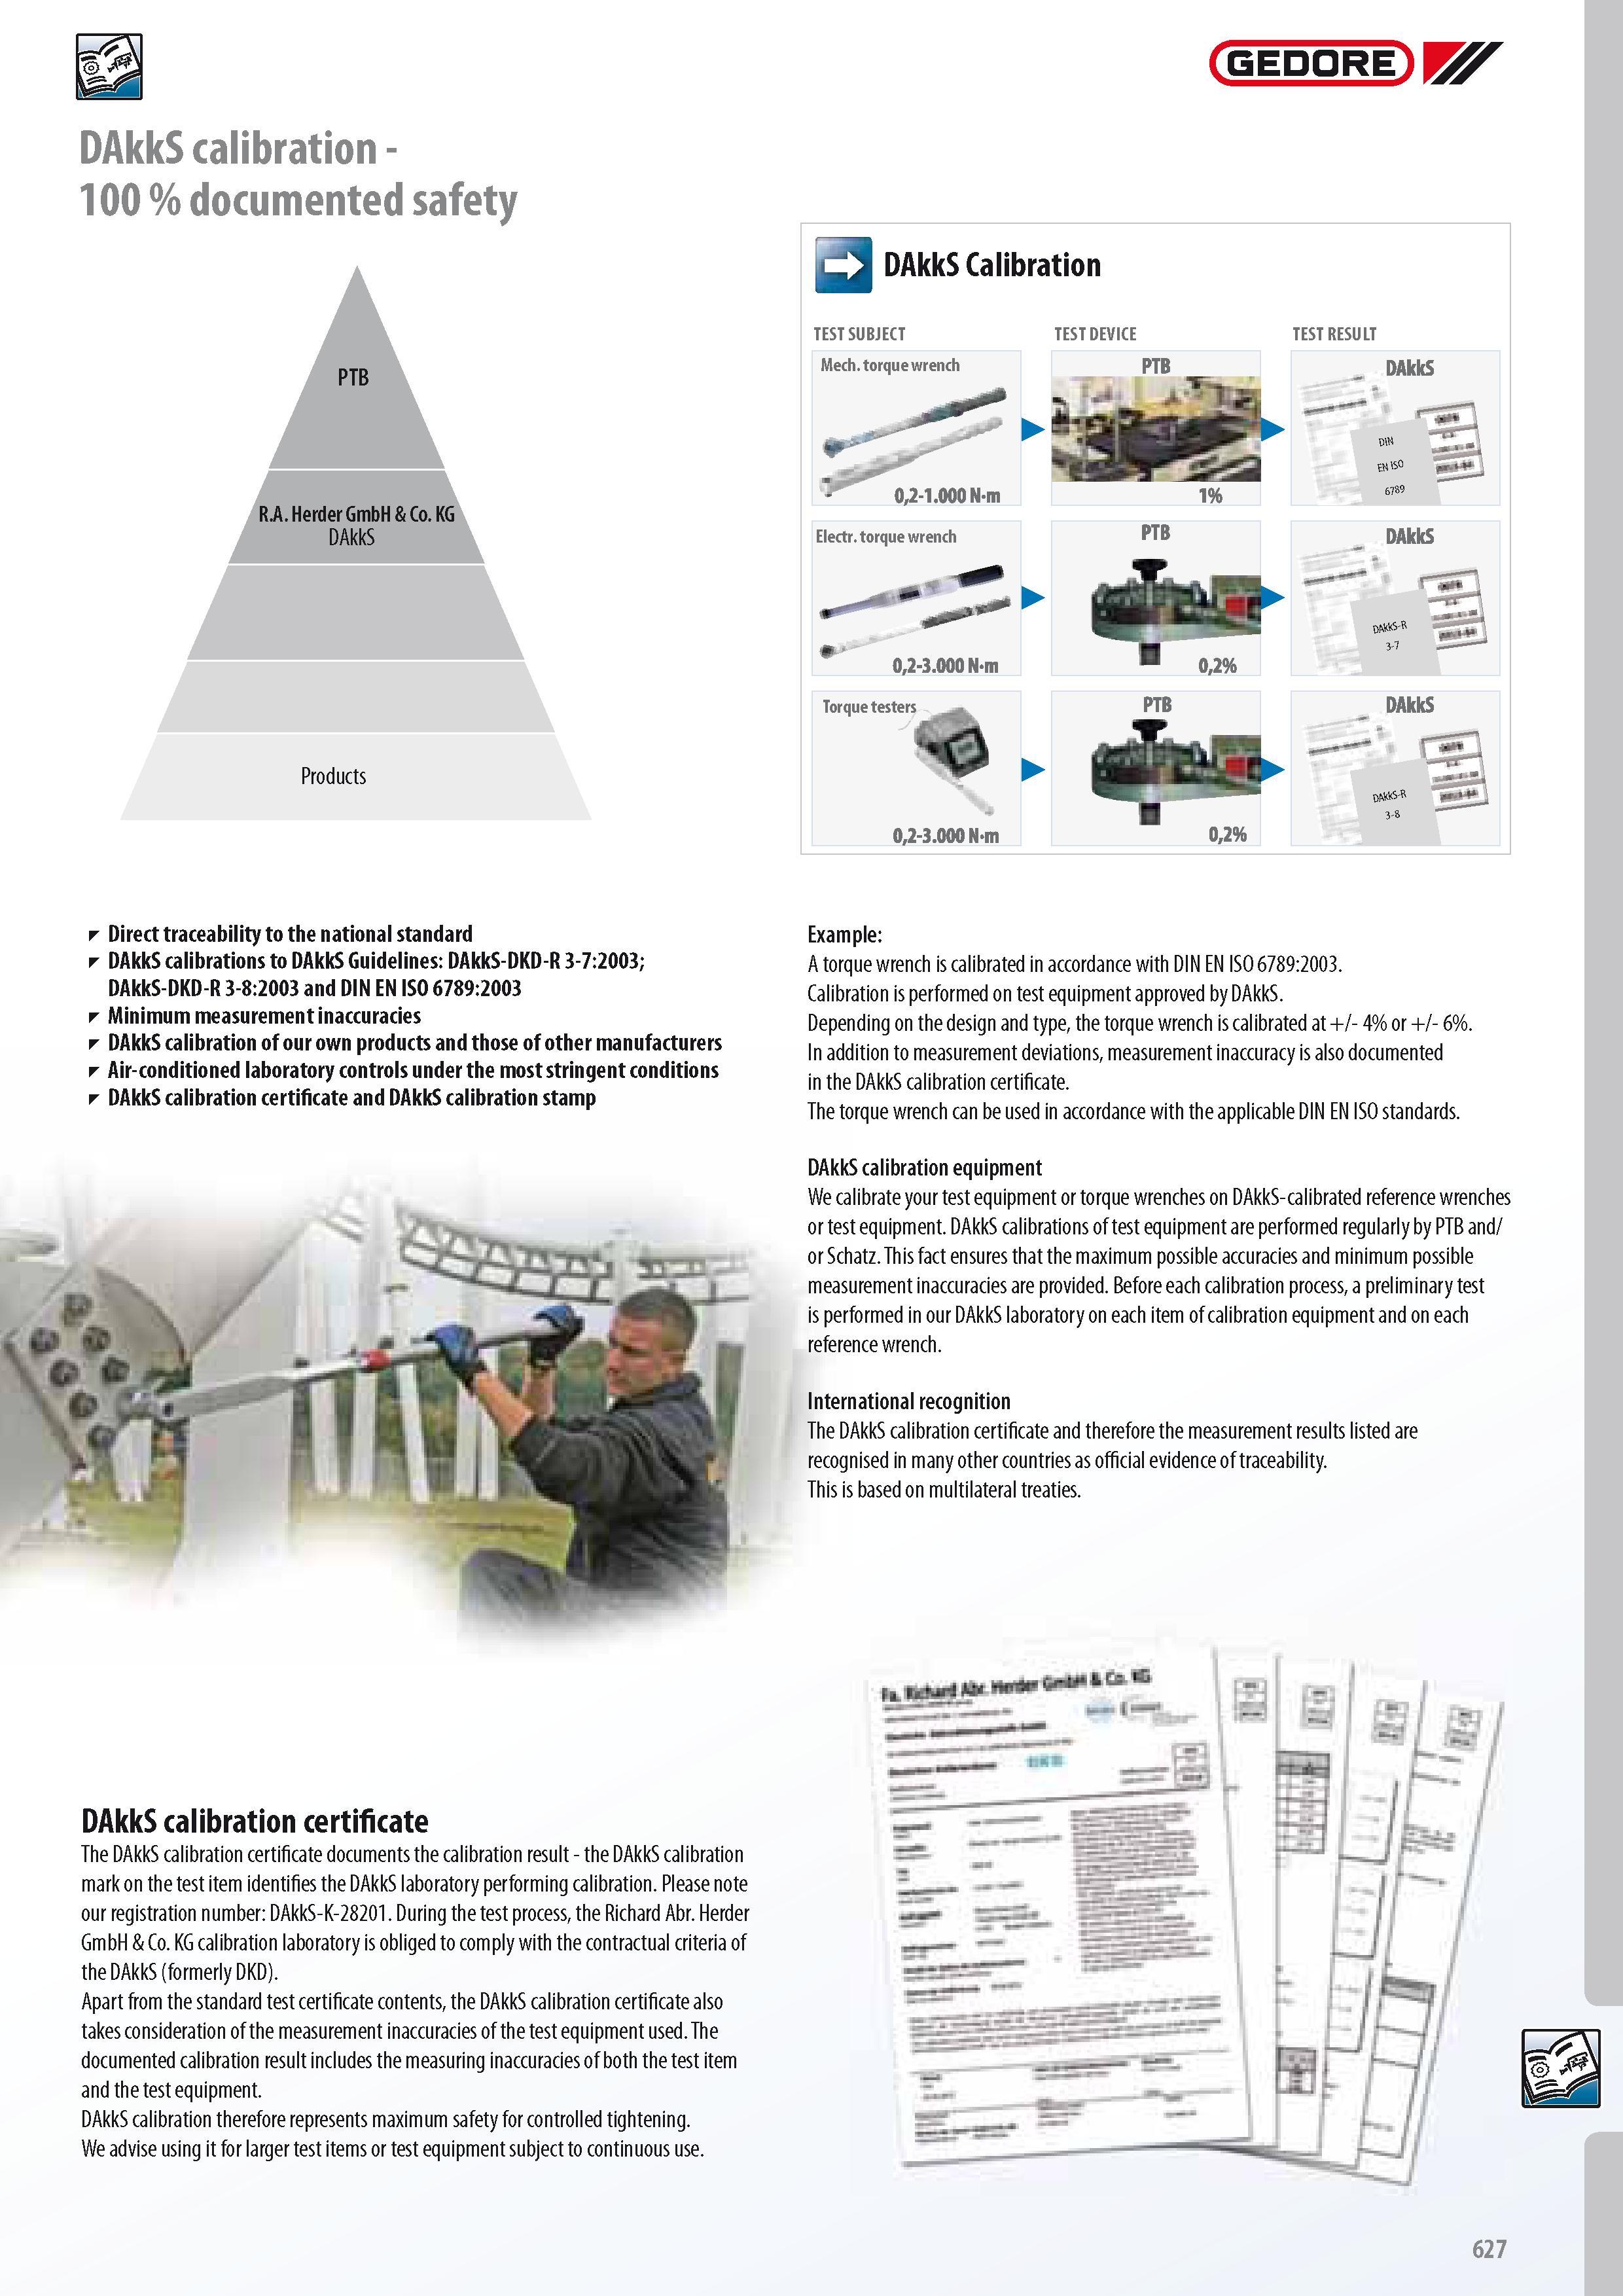
Каталог GEDORE 2014 Слесарный инструмент Стр. 627 0629 ENG Lab2u DAkkS calibration -100 % documented safety PTB Products GEDORE DAkkS Calibration TEST SUBJECT TEST DEVICE TEST RESULT Mech. torque wrench PTB DAkkS 02-3.000 N m 02% Direct traceability to the national standard DAkkS calibrations to DAkkS Guidelines DAkkS-DKD-R 3-7:2003; DAkkS-DKD-R 3-8:2003 and DIN EN ISO 6789:2003 Minimum measurement inaccuracies DAkkS calibration of our own products and those of other manufacturers Air-conditioned laboratory controls under the most stringent conditions DAkkS calibration certificate and DAkkS calibration stamp Example A torque wrench is calibrated in accordance with DIN EN ISO 6789:2003. Calibration is performed on test equipment approved by DAkkS. Depending on the design and type the torque wrench is calibrated at + - 4% or + - 6%. In addition to measurement deviations measurement inaccuracy is also documented in the DAkkS calibration certificate. The torque wrench can be used in accordance with the applicable DIN EN ISO standards. DAkkS calibration equipment We calibrate your test equipment or torque wrenches on DAkkS-calibrated reference wrenches or test equipment. DAkkS calibrations of test equipment are performed regularly by PTB and or Schatz. This fact ensures that the maximum possible accuracies and minimum possible measurement inaccuracies are provided. Before each calibration process a preliminary test is performed in our DAkkS laboratory on each item of calibration equipment and on each reference wrench. International recognition The DAkkS calibration certificate and therefore the measurement results listed are recognised in many other countries as official evidence of traceability. This is based on multilateral treaties. DAkkS calibration certificate The DAkkS calibration certificate documents the calibration result - the DAkkS calibration mark on the test item identifies the DAkkS laboratory performing calibration. Please note our registration number DAkkS-K-28201. During the test process the Richard Abr. Herder GmbH & Co. KG calibration laboratory is obliged to comply with the contractual criteria of the DAkkS (formerly DKD). Apart from the standard test certificate contents the DAkkS calibration certificate also takes consideration of the measurement inaccuracies of the test equipment used. The documented calibration result includes the measuring inaccuracies of both the test item and the test equipment. DAkkS calibration therefore represents maximum safety for controlled tightening. We advise using it for larger test items or test equipment subject to continuous use. 627 |
|||||
См.также / See also : |
|||||
Отклонения размеров / Fit tolerance table |
Соотношение твердостей Таблица / Hardness equivalent table |
||||
Типы резьб / Thread types and applications |
Аналоги сталей / Workpiece material conversion table |
||||
Отверстия под резьбу / Tap drill sizes |
Обороты в скорость / Surface speed to RPM conversion |
||||
Перевод дюймов в мм / Inches to mm Conversion table |
Перевод единиц в систему СИ / SI unit conversion table |
||||
| |
|||||
| GEDORE | |||||
| |
|||||
 Каталог GEDORE 2016 Ручной инструмент и оборудование (676 страниц) |
|||||
 Каталог GEDORE 2014 Слесарный инструмент (англ.яз.) (670 страниц) |
|||||
 Каталог GEDORE 2012 Инструмент (692 страницы) |
 Каталог GEDORE 2006 Слесарно- монтажный инструмент (англ.яз.) (298 страниц) |
||||
| |
|||||
|
Каталоги ручного инструмента / Hand tools catalogs |
|||||
| Каталог GEDORE 2014 Слесарный инструмент (Всего 670 стр.) | |||||
| |
|||||
 626 626 |  627 627 |  628 628 |  630 630 |  631 631 |  632 632 |
|
Lab2U | Catalogs | Tap drill sizes | Speed to RPM | Material table Разработчики сайта / Developers of site |
|
Поиск на сайте Lab2u.ru с помощью поисковых систем ЯНДЕКС, BING, GOOGLE:
|
||
|
|
||
