| Обновлено 2020-04-29 10:33:20 |
|
Слесарно-монтажный ручной инструмент / Hand tools GEDORE | Каталог GEDORE 2014 Слесарный инструмент (Всего 670 стр.) |
|||||
627 Каталог GEDORE 2014 Профессиональный слесарный инструмент и оборудование Стр.625 |
|||||
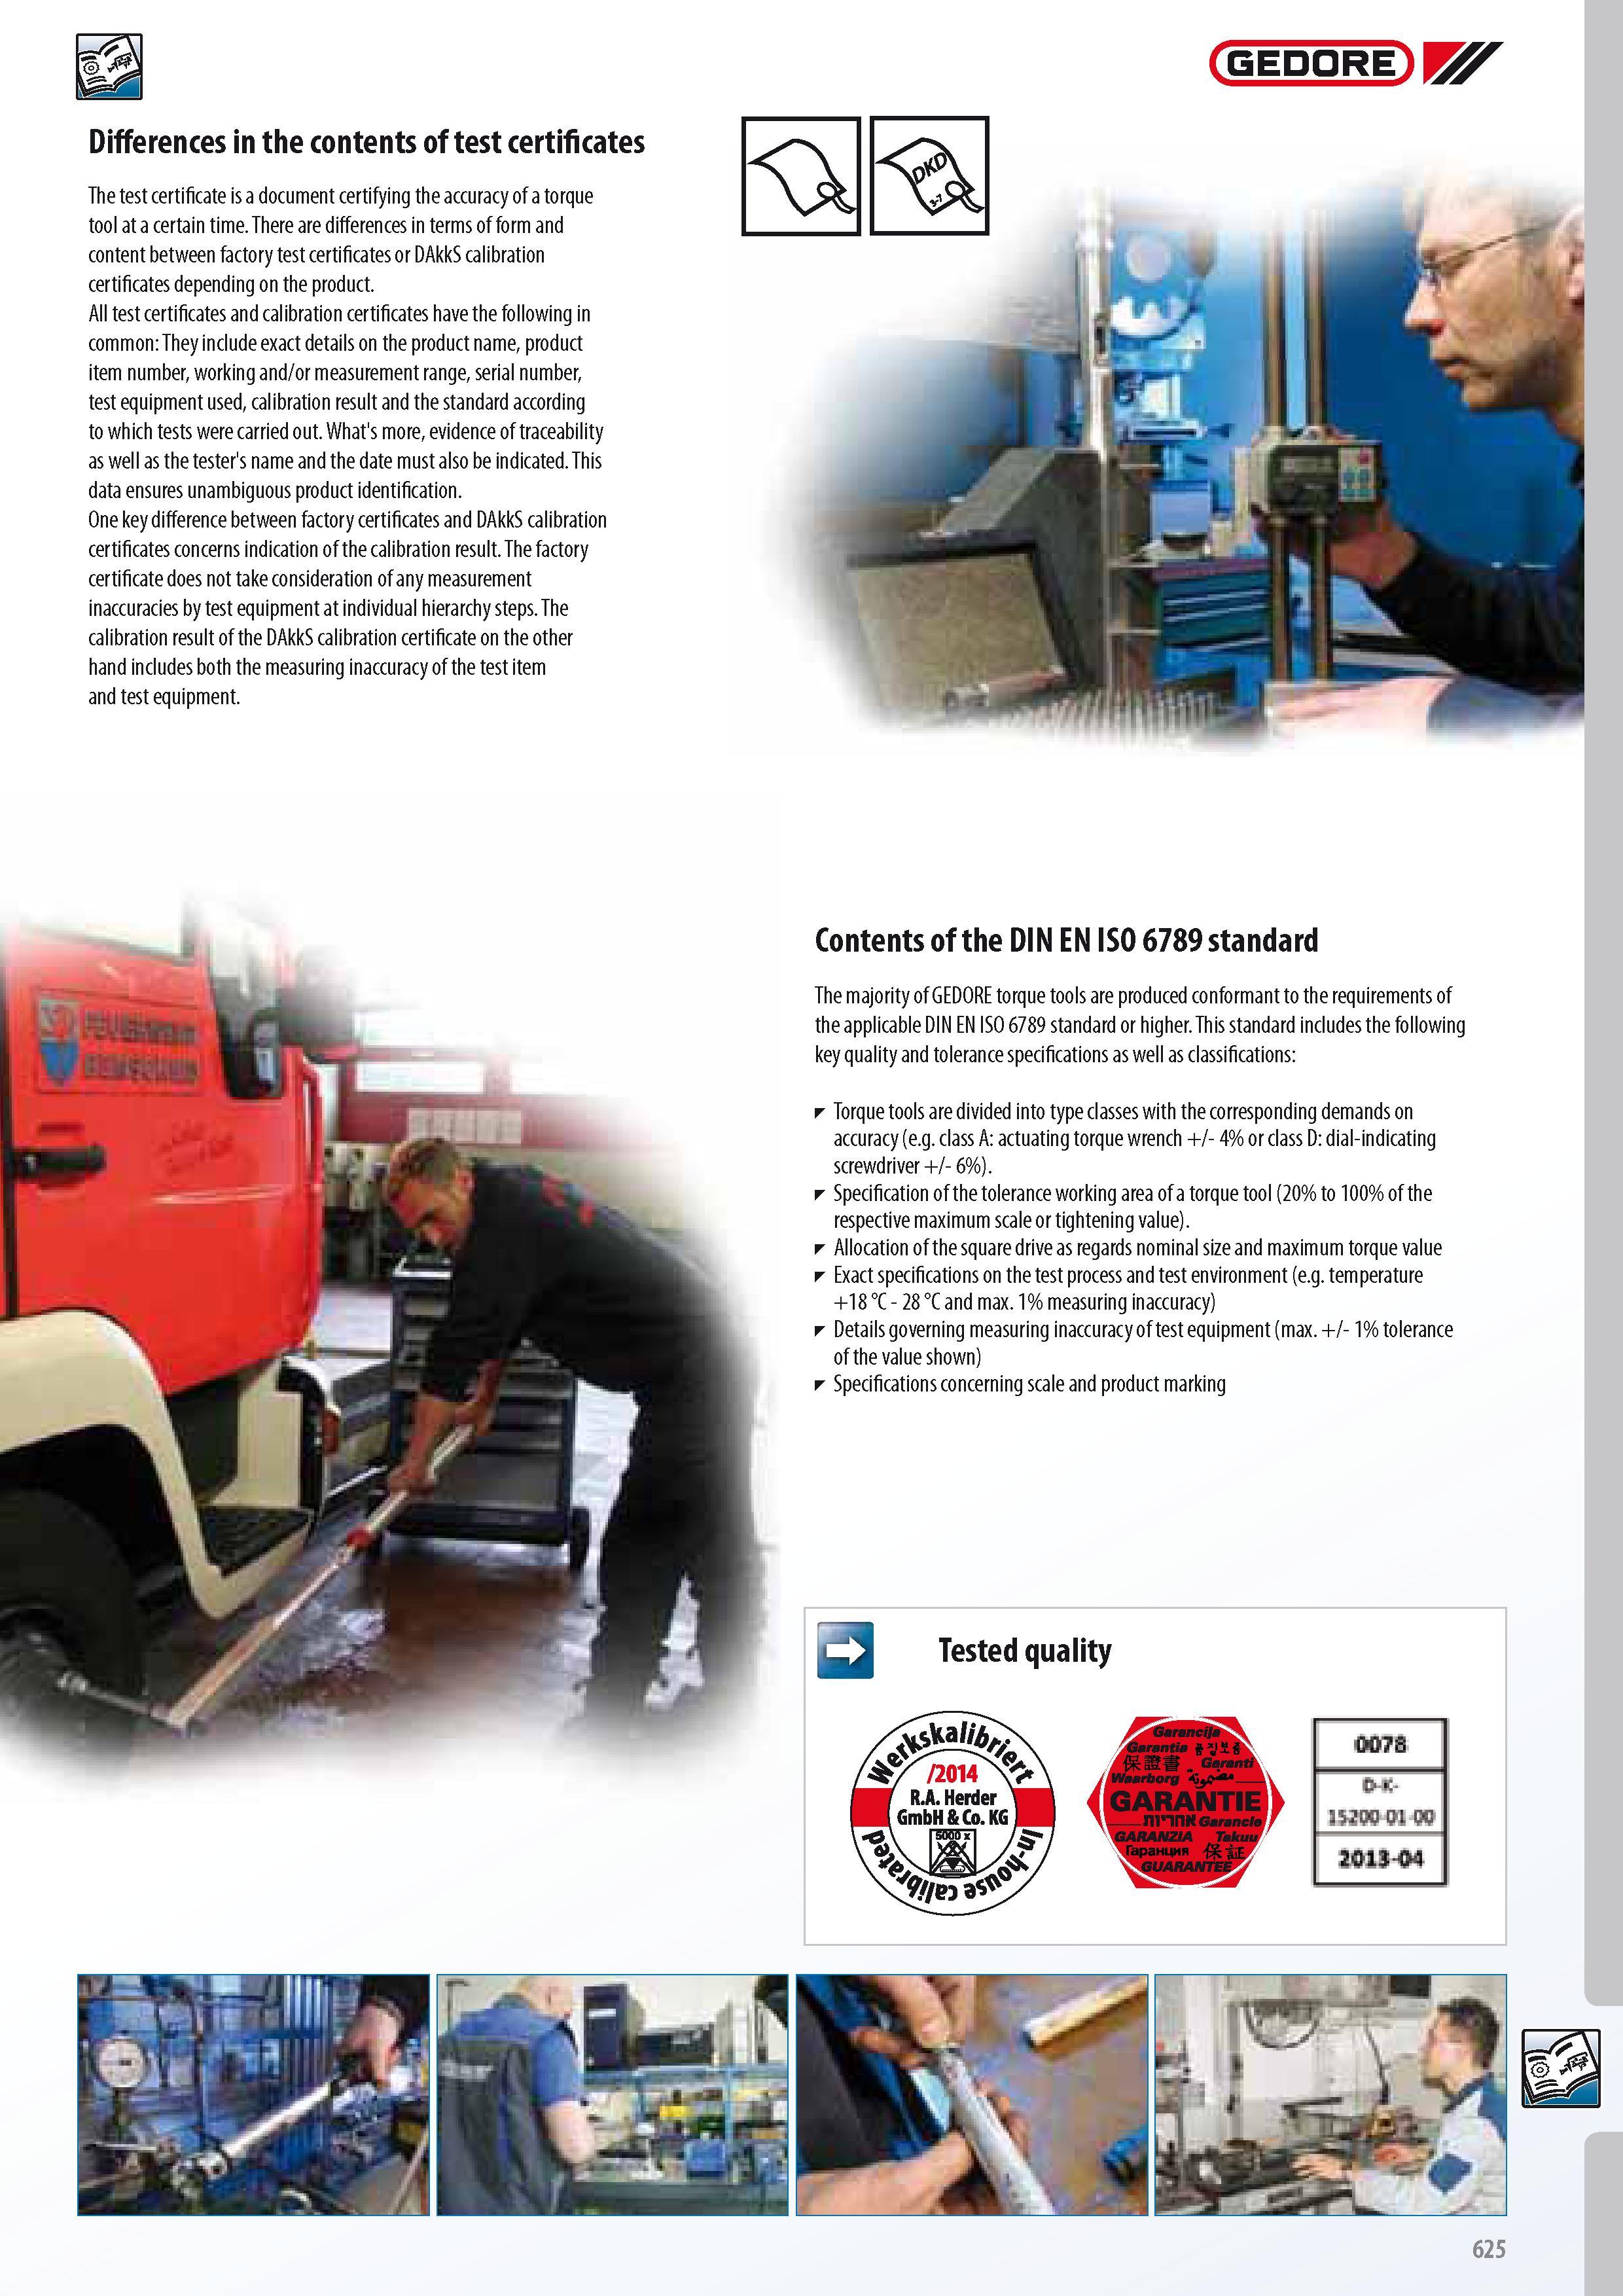
Каталог GEDORE 2014 Слесарный инструмент Стр. 625 0627 ENG Lab2u GEDORE Differences in the contents of test certificates The test certificate is a document certifying the accuracy of a torque tool at a certain time. There are differences in terms of form and content between factory test certificates or DAkkS calibration certificates depending on the product. All test certificates and calibration certificates have the following in common They include exact details on the product name product item number working and or measurement range serial number test equipment used calibration result and the standard according to which tests were carried out. What's more evidence of traceability as well as the tester's name and the date must also be indicated. This data ensures unambiguous product identification. One key difference between factory certificates and DAkkS calibration certificates concerns indication of the calibration result. The factory certificate does not take consideration of any measurement inaccuracies by test equipment at individual hierarchy steps. The calibration result of the DAkkS calibration certificate on the other hand includes both the measuring inaccuracy of the test item and test equipment. Contents of the DIN EN ISO 6789 standard The majority of GEDORE torque tools are produced conformant to the requirements of the applicable DIN EN ISO 6789 standard or higher. This standard includes the following key quality and tolerance specifications as well as classifications Torque tools are divided into type classes with the corresponding demands on accuracy (e.g. class A actuating torque wrench + - 4% or class D dial-indicating screwdriver + - 6%). Specification of the tolerance working area of a torque tool (20% to 100% of the respective maximum scale or tightening value). Allocation of the square drive as regards nominal size and maximum torque value Exact specifications on the test process and test environment (e.g. temperature +18 C - 28 C and max. 1% measuring inaccuracy) Details governing measuring inaccuracy of test equipment (max. + - 1% tolerance of the value shown) Specifications concerning scale and product marking |
|||||
См.также / See also : |
|||||
Отклонения размеров / Fit tolerance table |
Соотношение твердостей Таблица / Hardness equivalent table |
||||
Типы резьб / Thread types and applications |
Аналоги сталей / Workpiece material conversion table |
||||
Отверстия под резьбу / Tap drill sizes |
Обороты в скорость / Surface speed to RPM conversion |
||||
Перевод дюймов в мм / Inches to mm Conversion table |
Перевод единиц в систему СИ / SI unit conversion table |
||||
| |
|||||
| GEDORE | |||||
| |
|||||
 Каталог GEDORE 2016 Ручной инструмент и оборудование (676 страниц) |
|||||
 Каталог GEDORE 2014 Слесарный инструмент (англ.яз.) (670 страниц) |
|||||
 Каталог GEDORE 2012 Инструмент (692 страницы) |
 Каталог GEDORE 2006 Слесарно- монтажный инструмент (англ.яз.) (298 страниц) |
||||
| |
|||||
|
Каталоги ручного инструмента / Hand tools catalogs |
|||||
| Каталог GEDORE 2014 Слесарный инструмент (Всего 670 стр.) | |||||
| |
|||||
 624 624 |  625 625 |  626 626 |  628 628 | 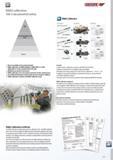 629 629 |  630 630 |
|
Lab2U | Catalogs | Tap drill sizes | Speed to RPM | Material table Разработчики сайта / Developers of site |
|
Поиск на сайте Lab2u.ru с помощью поисковых систем ЯНДЕКС, BING, GOOGLE:
|
||
|
|
||
