| Обновлено 2020-04-29 10:33:20 |
|
Слесарно-монтажный ручной инструмент / Hand tools GEDORE | Каталог GEDORE 2014 Слесарный инструмент (Всего 670 стр.) |
|||||
628 Каталог GEDORE 2014 Профессиональный слесарный инструмент и оборудование Стр.626 |
|||||
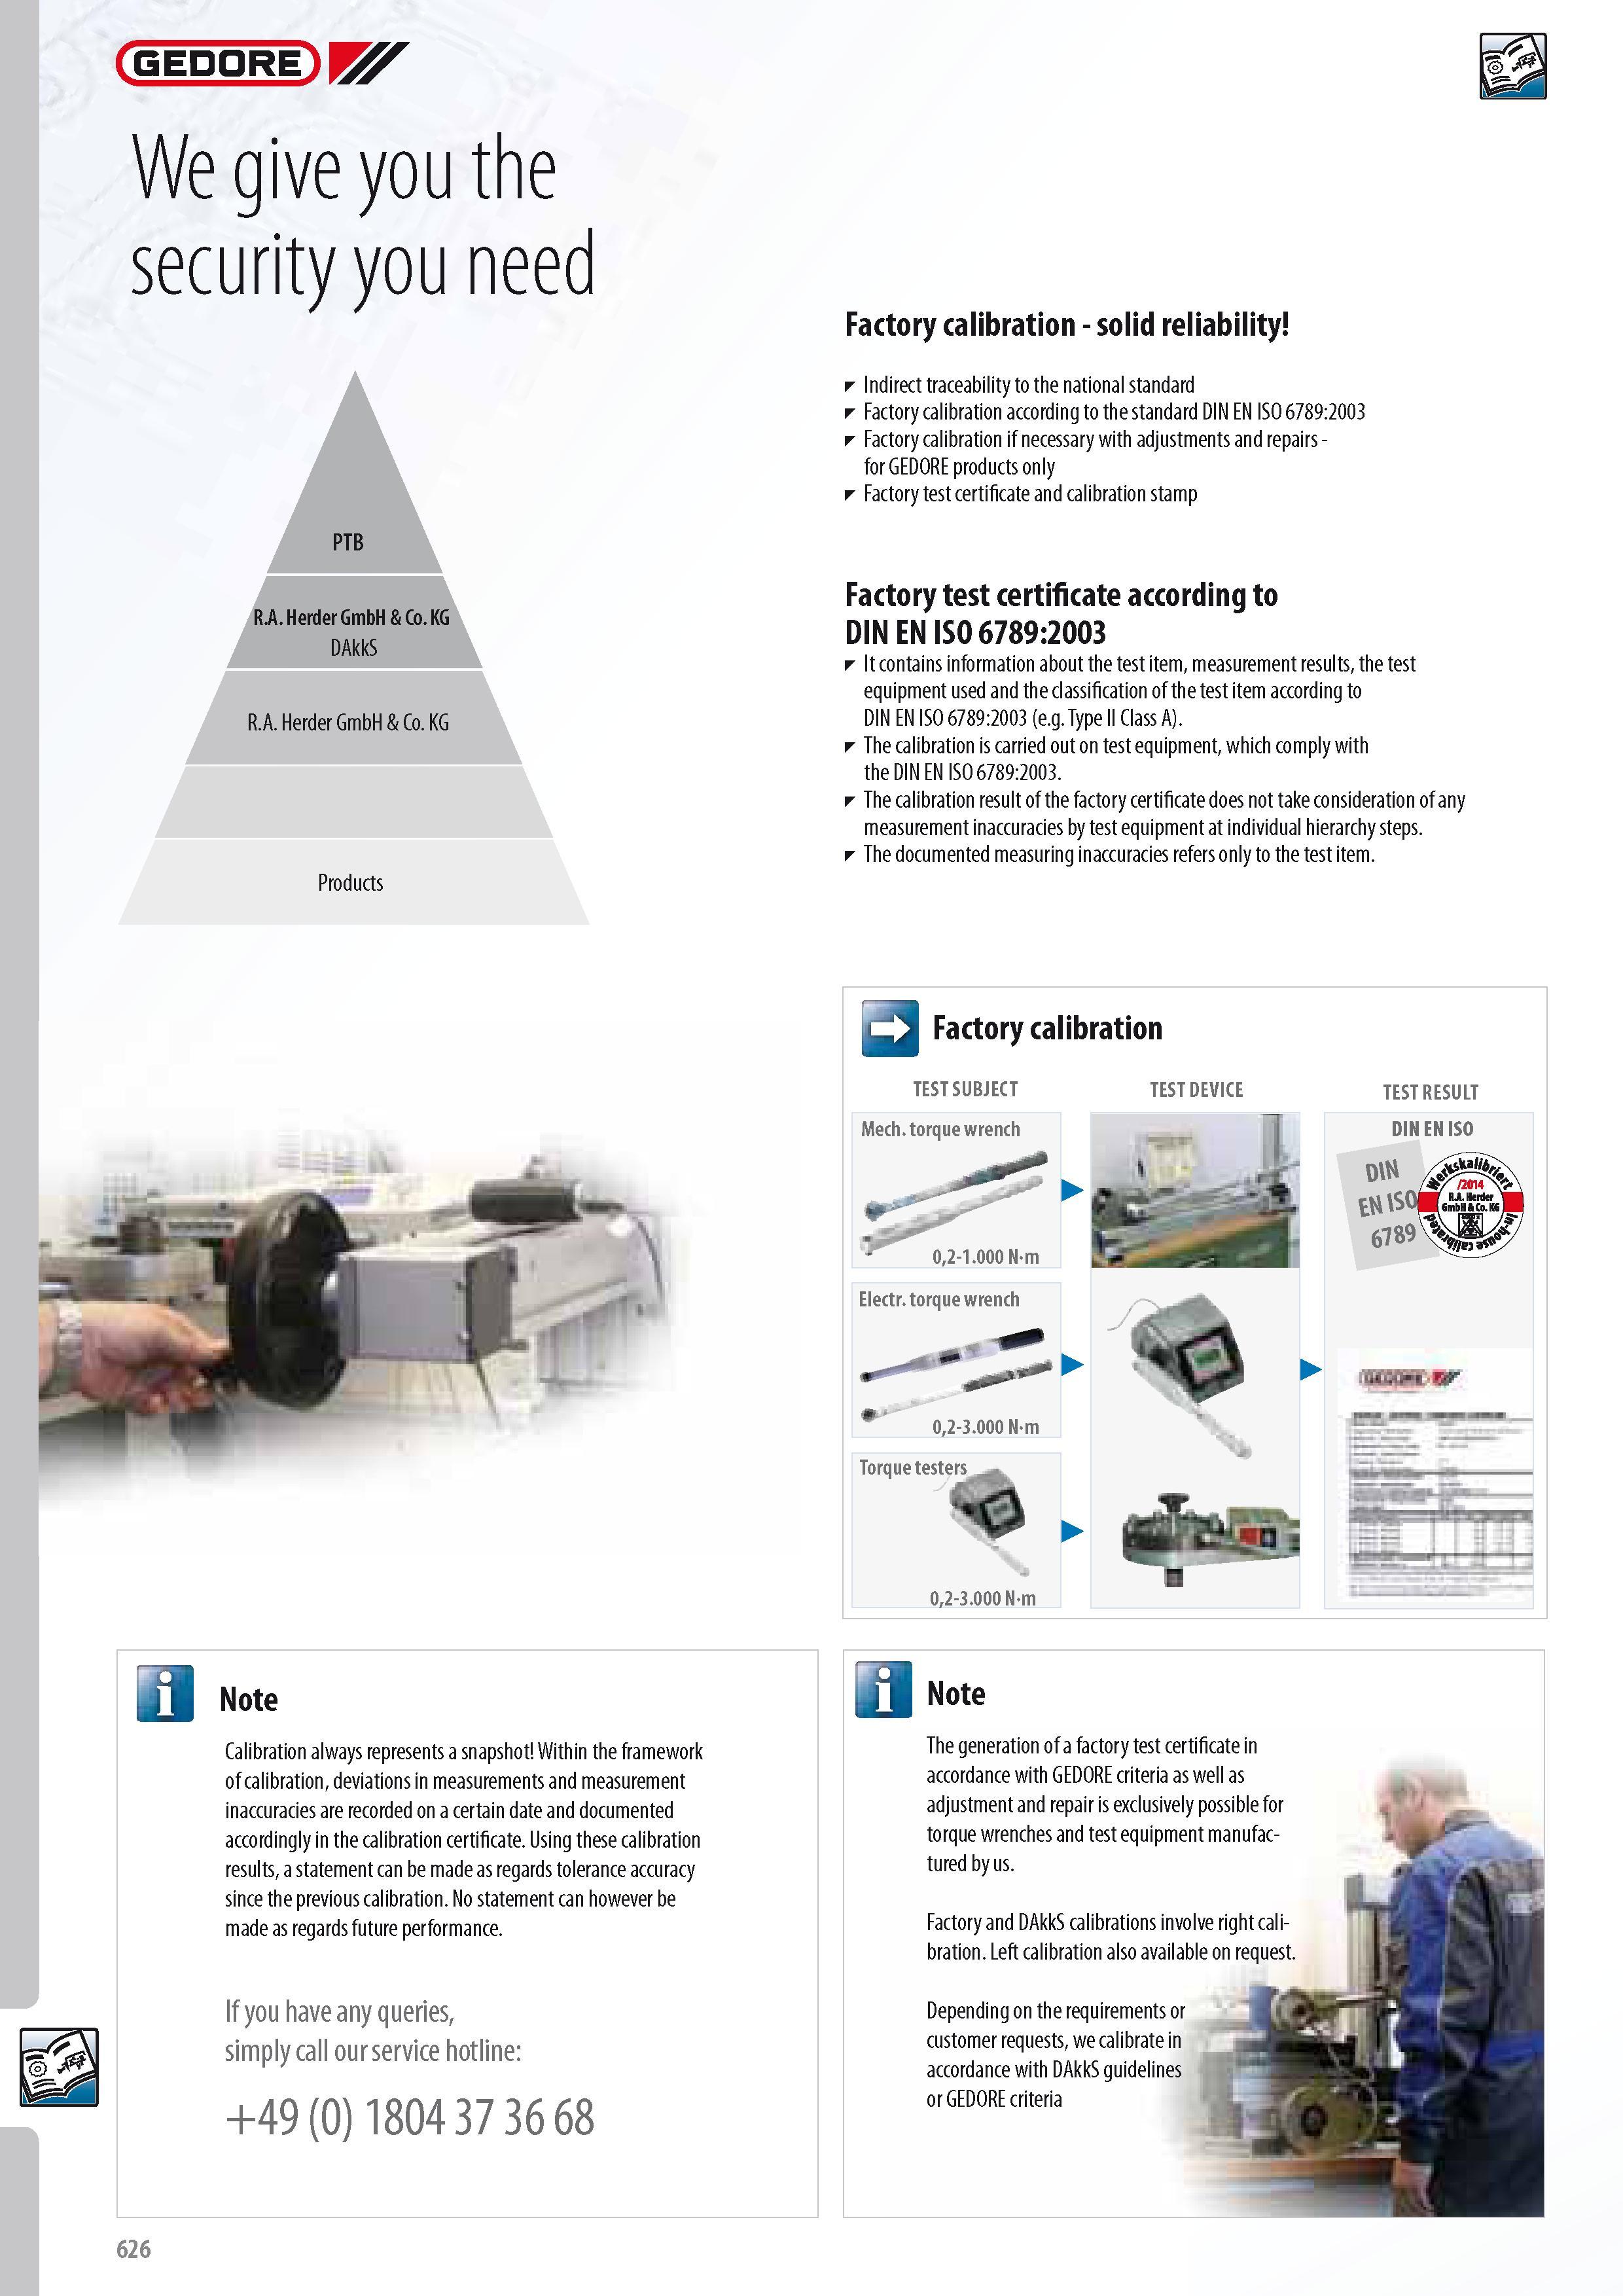
Каталог GEDORE 2014 Слесарный инструмент Стр. 626 0628 ENG Lab2u GEDORE We give you the security you need PTB R.A. Herder GmbH & Co. KG DAkkS R.A. Herder GmbH & Co. KG Factory calibration - solid reliability Indirect traceability to the national standard Factory calibration according to the standard DIN EN ISO 6789:2003 Factory calibration if necessary with adjustments and repairs -for GEDORE products only Factory test certificate and calibration stamp Factory test certificate according to DIN EN ISO 6789:2003 It contains information about the test item measurement results the test equipment used and the classification of the test item according to DIN En ISO 6789:2003 (e.g. Type II Class A). The calibration is carried out on test equipment which comply with the DIN EN ISO 6789:2003. The calibration result of the factory certificate does not take consideration of any measurement inaccuracies by test equipment at individual hierarchy steps. The documented measuring inaccuracies refers only to the test item. Products Note Calibration always represents a snapshot Within the framework of calibration deviations in measurements and measurement inaccuracies are recorded on a certain date and documented accordingly in the calibration certificate. Using these calibration results a statement can be made as regards tolerance accuracy since the previous calibration. No statement can however be made as regards future performance. If you have any queries simply call our service hotline +49 (0) 1804 37 36 68 3 Factory calibration TEST SUBJECT Mech. torque wrench TEST DEVICE r 02-1.000 N-m Electr. torque wrench 02-3.000 Nm Torque testers 02-3.000 N-m a Note The generation of a factory test certificate in accordance with GEDORE criteria as well as adjustment and repair is exclusively possible for torque wrenches and test equipment manufactured by us. Factory and DAkkS calibrations involve right calibration. Left calibration also available on request. Depending on the requirements or customer requests we calibrate in accordance with DAkkS guidelines or GEDORE criteria 626 |
|||||
См.также / See also : |
|||||
Отклонения размеров / Fit tolerance table |
Соотношение твердостей Таблица / Hardness equivalent table |
||||
Типы резьб / Thread types and applications |
Аналоги сталей / Workpiece material conversion table |
||||
Отверстия под резьбу / Tap drill sizes |
Обороты в скорость / Surface speed to RPM conversion |
||||
Перевод дюймов в мм / Inches to mm Conversion table |
Перевод единиц в систему СИ / SI unit conversion table |
||||
| |
|||||
| GEDORE | |||||
| |
|||||
 Каталог GEDORE 2016 Ручной инструмент и оборудование (676 страниц) |
|||||
 Каталог GEDORE 2014 Слесарный инструмент (англ.яз.) (670 страниц) |
|||||
 Каталог GEDORE 2012 Инструмент (692 страницы) |
 Каталог GEDORE 2006 Слесарно- монтажный инструмент (англ.яз.) (298 страниц) |
||||
| |
|||||
|
Каталоги ручного инструмента / Hand tools catalogs |
|||||
| Каталог GEDORE 2014 Слесарный инструмент (Всего 670 стр.) | |||||
| |
|||||
 625 625 |  626 626 |  627 627 | 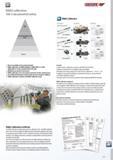 629 629 |  630 630 |  631 631 |
|
Lab2U | Catalogs | Tap drill sizes | Speed to RPM | Material table Разработчики сайта / Developers of site |
|
Поиск на сайте Lab2u.ru с помощью поисковых систем ЯНДЕКС, BING, GOOGLE:
|
||
|
|
||
