| Обновлено 2020-05-02 16:41:29 |
|
NORGAU | Каталог NORGAU 2015 Инструмент (Всего 832 стр.) |
|||||
|
495 Каталог NORGAU 2014 Инструменты Оборудование Стр.479 |
|||||
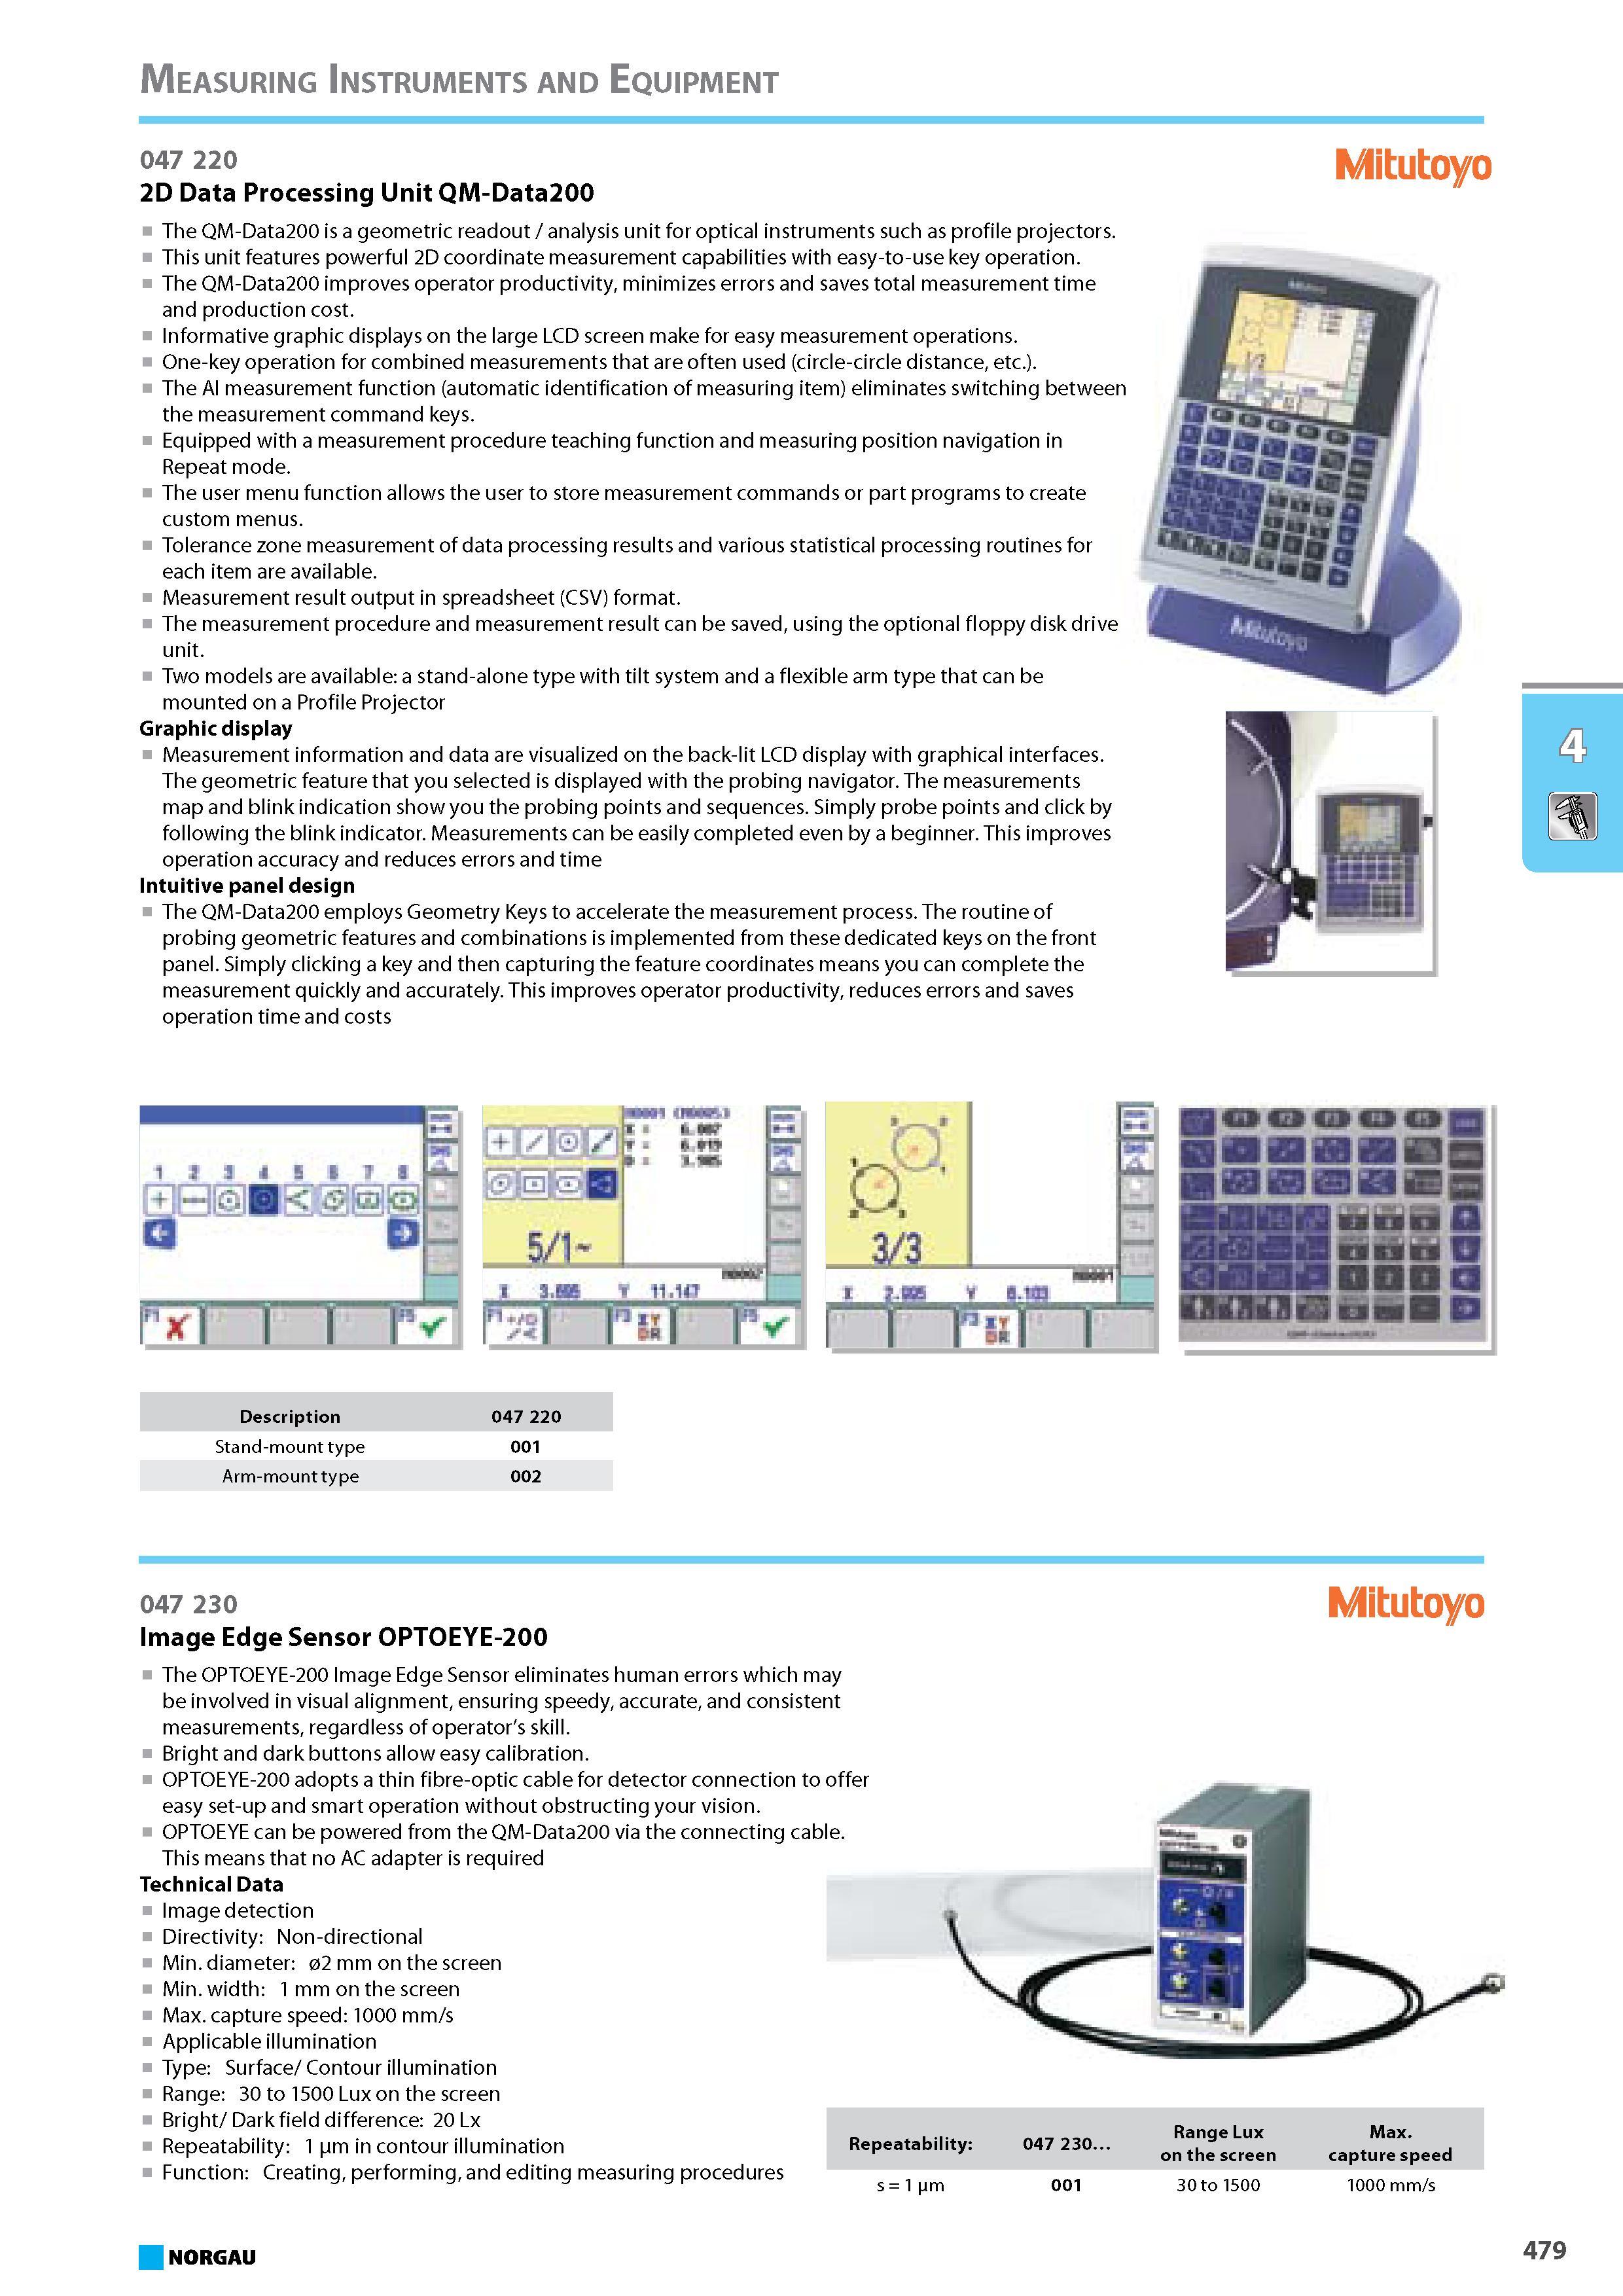
Data Processing Unit QM-Data200 is a geometric readout analysis unit for optical instruments such as profile projectors This unit features powerful 2D coordinate measuData Processing Unit QM-Data200 is a geometric readout analysis unit for optical instruments such as profile projectors This unit features powerful 2D coordinate measurement capabilities with easy-to-use key operation. The QM-Data200 improves operator productivity minimizes errors and saves total measurement time and production cost. Informative graphic displays on the large LCD screen make for easy measurement operations. One-key operation for combined measurements that are often used (circle-circle distance etc.). The AI measurement function (automatic identification of measuring item) eliminates switching between the measurement command keys. Equipped with a measurement procedure teaching function and measuring position navigation in Repeat mode. The user menu function allows the user to store measurement commands or part programs to create custom menus. Tolerance zone measurement of data processing results and various statistical processing routines for each item are available. Measurement result output in spreadsheet (CSV) format. The measurement procedure and measurement result can be saved using the optional floppy disk drive unit. Two models are available a stand-alone type with tilt system and a flexible arm type that can be mounted on a Profile Projector Graphic display Measurement information and data are visualized on the back-lit LCD display with graphical interfaces. The geometric feature that you selected is displayed with the probing navigator. The measurements map and blink indication show you the probing points and sequences. Simply probe points and click by following the blink indicator. Measurements can be easily completed even by a beginner. This improves operation accuracy and reduces errors and time Intuitive panel design The QM-Data200 employs Geometry Keys to accelerate the measurement process. The routine of probing geometric features and combinations is implemented from these dedicated keys on the front panel. Simply clicking a key and then capturing the feature coordinates means you can complete the measurement quickly and accurately. This improves operator productivity reduces errors and saves operation time and costs Description 047 220 Stand-mount type 001 Arm-mount type 002 047 230 Image Edge Sensor OPTOEYE-200 The OPTOEYE-200 Image Edge Sensor eliminates human errors which may be involved in visual alignment ensuring speedy accurate and consistent measurements regardless of operator's skill. Bright and dark buttons allow easy calibration. OPTOEYE-200 adopts a thin fibre-optic cable for detector connection to offer easy set-up and smart operation without obstructing your vision. OPTOEYE can be powered from the QM-Data200 via the connecting cable. This means that no AC adapter is required Technical Data Image detection Directivity Non-directional Min. diameter 02 mm on the screen Min. width 1 mm on the screen Max. capture speed 1000 mm s Applicable illumination Type Surface Contour illumination Range 30 to 1500 Lux on the screen Bright Dark field difference 20 Lx Repeatability 1 pm in contour illumination Repeatability Function Creating performing and editing measuring procedures s 1 m 047 230. Range Lux on the screen Max. capture speed 1000 mm s 001 NORGAU 479 Measuring Instruments and Equipment 047 220 2D |
|||||
См.также / See also : |
|||||
Отклонения размеров / Fit tolerance table |
Соотношение твердостей Таблица / Hardness equivalent table |
||||
Типы резьб / Thread types and applications |
Аналоги сталей / Workpiece material conversion table |
||||
Отверстия под резьбу / Tap drill sizes |
Обороты в скорость / Surface speed to RPM conversion |
||||
Перевод дюймов в мм / Inches to mm Conversion table |
Перевод единиц в систему СИ / SI unit conversion table |
||||
| |
|||||
|
NORGAU |
|||||
| |
|||||
 Каталог NORGAU 2016 Профессиональный инструмент (1014 страниц) |
|||||
 Каталог NORGAU 2015 Инструмент Оснастка (930 страниц) |
|||||
 Каталог NORGAU 2015 Инструмент (англ.яз) (832 страницы) |
 Каталог NORGAU 2014 Инструменты Оборудование (865 страниц) |
||||
| |
|||||
|
Каталоги комплексных поставщиков для предприятий и служб сервиса / Catalogues of one-stop shop suppliers |
|||||
| Каталог NORGAU 2015 Инструмент (Всего 832 стр.) | |||||
| |
|||||
 492 492 |  493 493 |  494 494 | 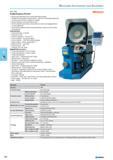 496 496 |  497 497 |  498 498 |
|
Lab2U | Catalogs | Tap drill sizes | Speed to RPM | Material table Разработчики сайта / Developers of site |
|
Поиск на сайте Lab2u.ru с помощью поисковых систем ЯНДЕКС, BING, GOOGLE:
|
||
|
|
||
