| Обновлено 2020-05-02 16:41:29 |
|
NORGAU | Каталог NORGAU 2015 Инструмент (Всего 832 стр.) |
|||||
|
505 Каталог NORGAU 2014 Инструменты Оборудование Стр.489 |
|||||
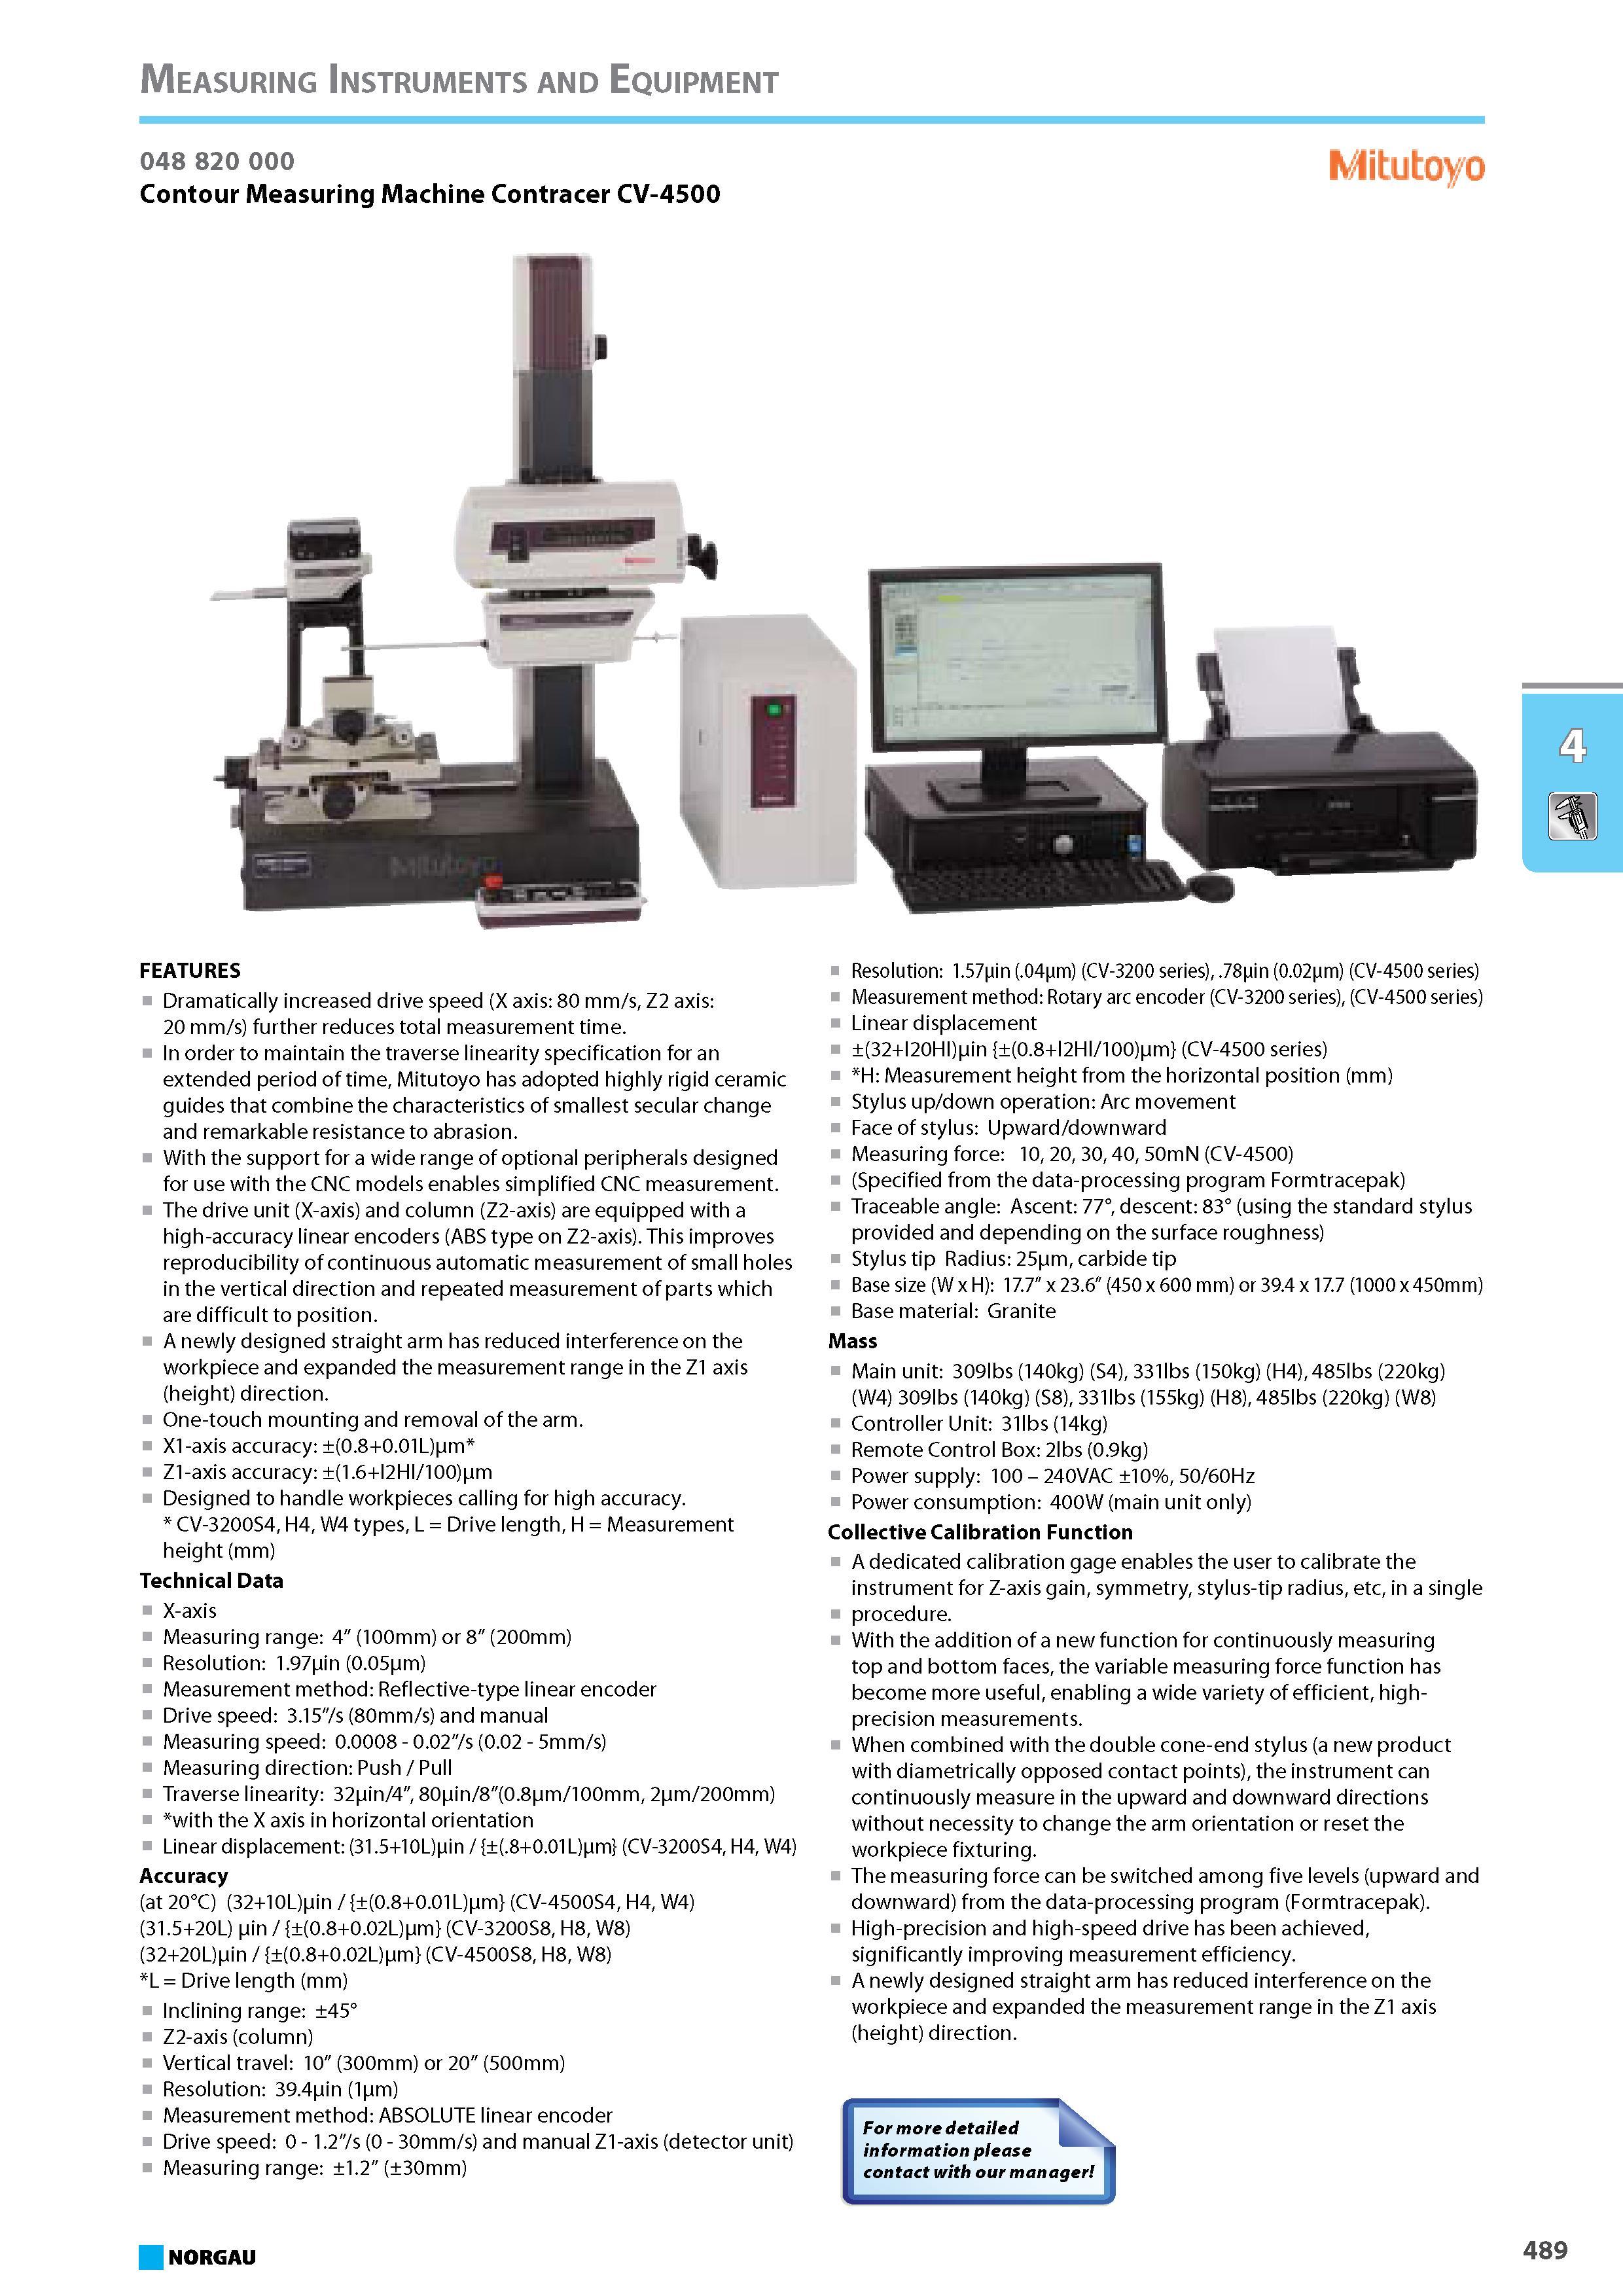
Contour Measuring Machine Contracer CV-4500 FEATURES Dramatically increased drive speed (X axis 80 mm s Z2 axis 20 mm s) further reduces total measurement time. In ordContour Measuring Machine Contracer CV-4500 FEATURES Dramatically increased drive speed (X axis 80 mm s Z2 axis 20 mm s) further reduces total measurement time. In order to maintain the traverse linearity specification for an extended period of time Mitutoyo has adopted highly rigid ceramic guides that combine the characteristics of smallest secular change and remarkable resistance to abrasion. With the support for a wide range of optional peripherals designed for use with the CNC models enables simplified CNC measurement. The drive unit (X-axis) and column (Z2-axis) are equipped with a high-accuracy linear encoders (ABS type on Z2-axis). This improves reproducibility of continuous automatic measurement of small holes in the vertical direction and repeated measurement of parts which are difficult to position. A newly designed straight arm has reduced interference on the workpiece and expanded the measurement range in the Z1 axis (height) direction. One-touch mounting and removal of the arm. X1-axis accuracy (0.8+0.01L)pm Z1-axis accuracy (1.6+I2HI 100)pm Designed to handle workpieces calling for high accuracy. CV-3200S4 H4 W4 types L Drive length H Measurement height (mm) Technical Data X-axis Measuring range 4 (100mm) or 8 (200mm) Resolution 1.97pin (0.05pm) Measurement method Reflective-type linear encoder Drive speed 3.15 s (80mm s) and manual Measuring speed 0.0008 - 0.02 s (0.02 - 5mm s) Measuring direction Push Pull Traverse linearity 32pin 4 80pin 8(0.8pm 100mm 2pm 200mm) with the X axis in horizontal orientation Linear displacement (31.5+10L)pin (.8+0.01L)pm (CV-3200S4 H4 W4) Accuracy (at 20C) (32+10L)pin (0.8+0.01 L)pm (CV-4500S4 H4 W4) (31.5+20L) pin (0.8+0.02L)pm (CV-3200S8 H8 W8) (32+20L)pin (0.8+0.02L)pm (CV-4500S8 H8 W8) L Drive length (mm) Inclining range 45 Z2-axis (column) Vertical travel 10 (300mm) or 20 (500mm) Resolution 39.4pin (1pm) Measurement method ABSOLUTE linear encoder Drive speed 0 - 1.2 s (0 - 30mm s) and manual Z1-axis (detector unit) Measuring range 1.2 (30mm) NORGAU Resolution 1.57pin (.04pm) (CV-3200 series) .78pin (0.02pm) (CV-4500 series) Measurement method Rotary arc encoder (CV-3200 series) (CV-4500 series) Linear displacement (32+I20HI)pin (0.8+l2Hl 100)pm (CV-4500 series) H Measurement height from the horizontal position (mm) Stylus up down operation Arc movement Face of stylus Upward downward Measuring force 10 20 30 40 50mN (CV-4500) (Specified from the data-processing program Formtracepak) Traceable angle Ascent 77 descent 83 (using the standard stylus provided and depending on the surface roughness) Stylus tip Radius 25pm carbide tip Base size (W x H) 17.7 x 23.6 (450 x 600 mm) or 39.4 x 17.7 (1000 x 450mm) Base material Granite Mass Main unit 309lbs (140kg) (S4) 331lbs (150kg) (H4) 485lbs (220kg) (W4) 309lbs (140kg) (S8) 331lbs (155kg) (H8) 485lbs (220kg) (W8) Controller Unit 31 lbs (14kg) Remote Control Box 2lbs (0.9kg) Power supply 100 - 240VAC 10% 50 60Hz Power consumption 400W (main unit only) Collective Calibration Function A dedicated calibration gage enables the user to calibrate the instrument for Z-axis gain symmetry stylus-tip radius etc in a single procedure. With the addition of a new function for continuously measuring top and bottom faces the variable measuring force function has become more useful enabling a wide variety of efficient high-precision measurements. When combined with the double cone-end stylus (a new product with diametrically opposed contact points) the instrument can continuously measure in the upward and downward directions without necessity to change the arm orientation or reset the workpiece fixturing. The measuring force can be switched among five levels (upward and downward) from the data-processing program (Formtracepak). High-precision and high-speed drive has been achieved significantly improving measurement efficiency. A newly designed straight arm has reduced interference on the workpiece and expanded the measurement range in the Z1 axis (height) direction. 489 Measuring Instruments and Equipment 048 820 000 |
|||||
См.также / See also : |
|||||
Отклонения размеров / Fit tolerance table |
Соотношение твердостей Таблица / Hardness equivalent table |
||||
Типы резьб / Thread types and applications |
Аналоги сталей / Workpiece material conversion table |
||||
Отверстия под резьбу / Tap drill sizes |
Обороты в скорость / Surface speed to RPM conversion |
||||
Перевод дюймов в мм / Inches to mm Conversion table |
Перевод единиц в систему СИ / SI unit conversion table |
||||
| |
|||||
|
NORGAU |
|||||
| |
|||||
 Каталог NORGAU 2016 Профессиональный инструмент (1014 страниц) |
|||||
 Каталог NORGAU 2015 Инструмент Оснастка (930 страниц) |
|||||
 Каталог NORGAU 2015 Инструмент (англ.яз) (832 страницы) |
 Каталог NORGAU 2014 Инструменты Оборудование (865 страниц) |
||||
| |
|||||
|
Каталоги комплексных поставщиков для предприятий и служб сервиса / Catalogues of one-stop shop suppliers |
|||||
| Каталог NORGAU 2015 Инструмент (Всего 832 стр.) | |||||
| |
|||||
 502 502 |  503 503 |  504 504 | 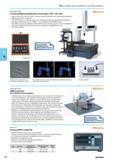 506 506 |  507 507 |  508 508 |
|
Lab2U | Catalogs | Tap drill sizes | Speed to RPM | Material table Разработчики сайта / Developers of site |
|
Поиск на сайте Lab2u.ru с помощью поисковых систем ЯНДЕКС, BING, GOOGLE:
|
||
|
|
||
