| Обновлено 2020-04-26 17:15:17 |
|
Контрольно-измерительный инструмент и оборудование / Measuring instruments MAHR | Каталог MAHR 2014 Измерительные инструменты и приборы (Всего 603 стр.) |
|||||
275 Каталог MAHR 2014 Измерительные инструменты и приборы для линейно-угловых измерений Стр.7-55 |
|||||
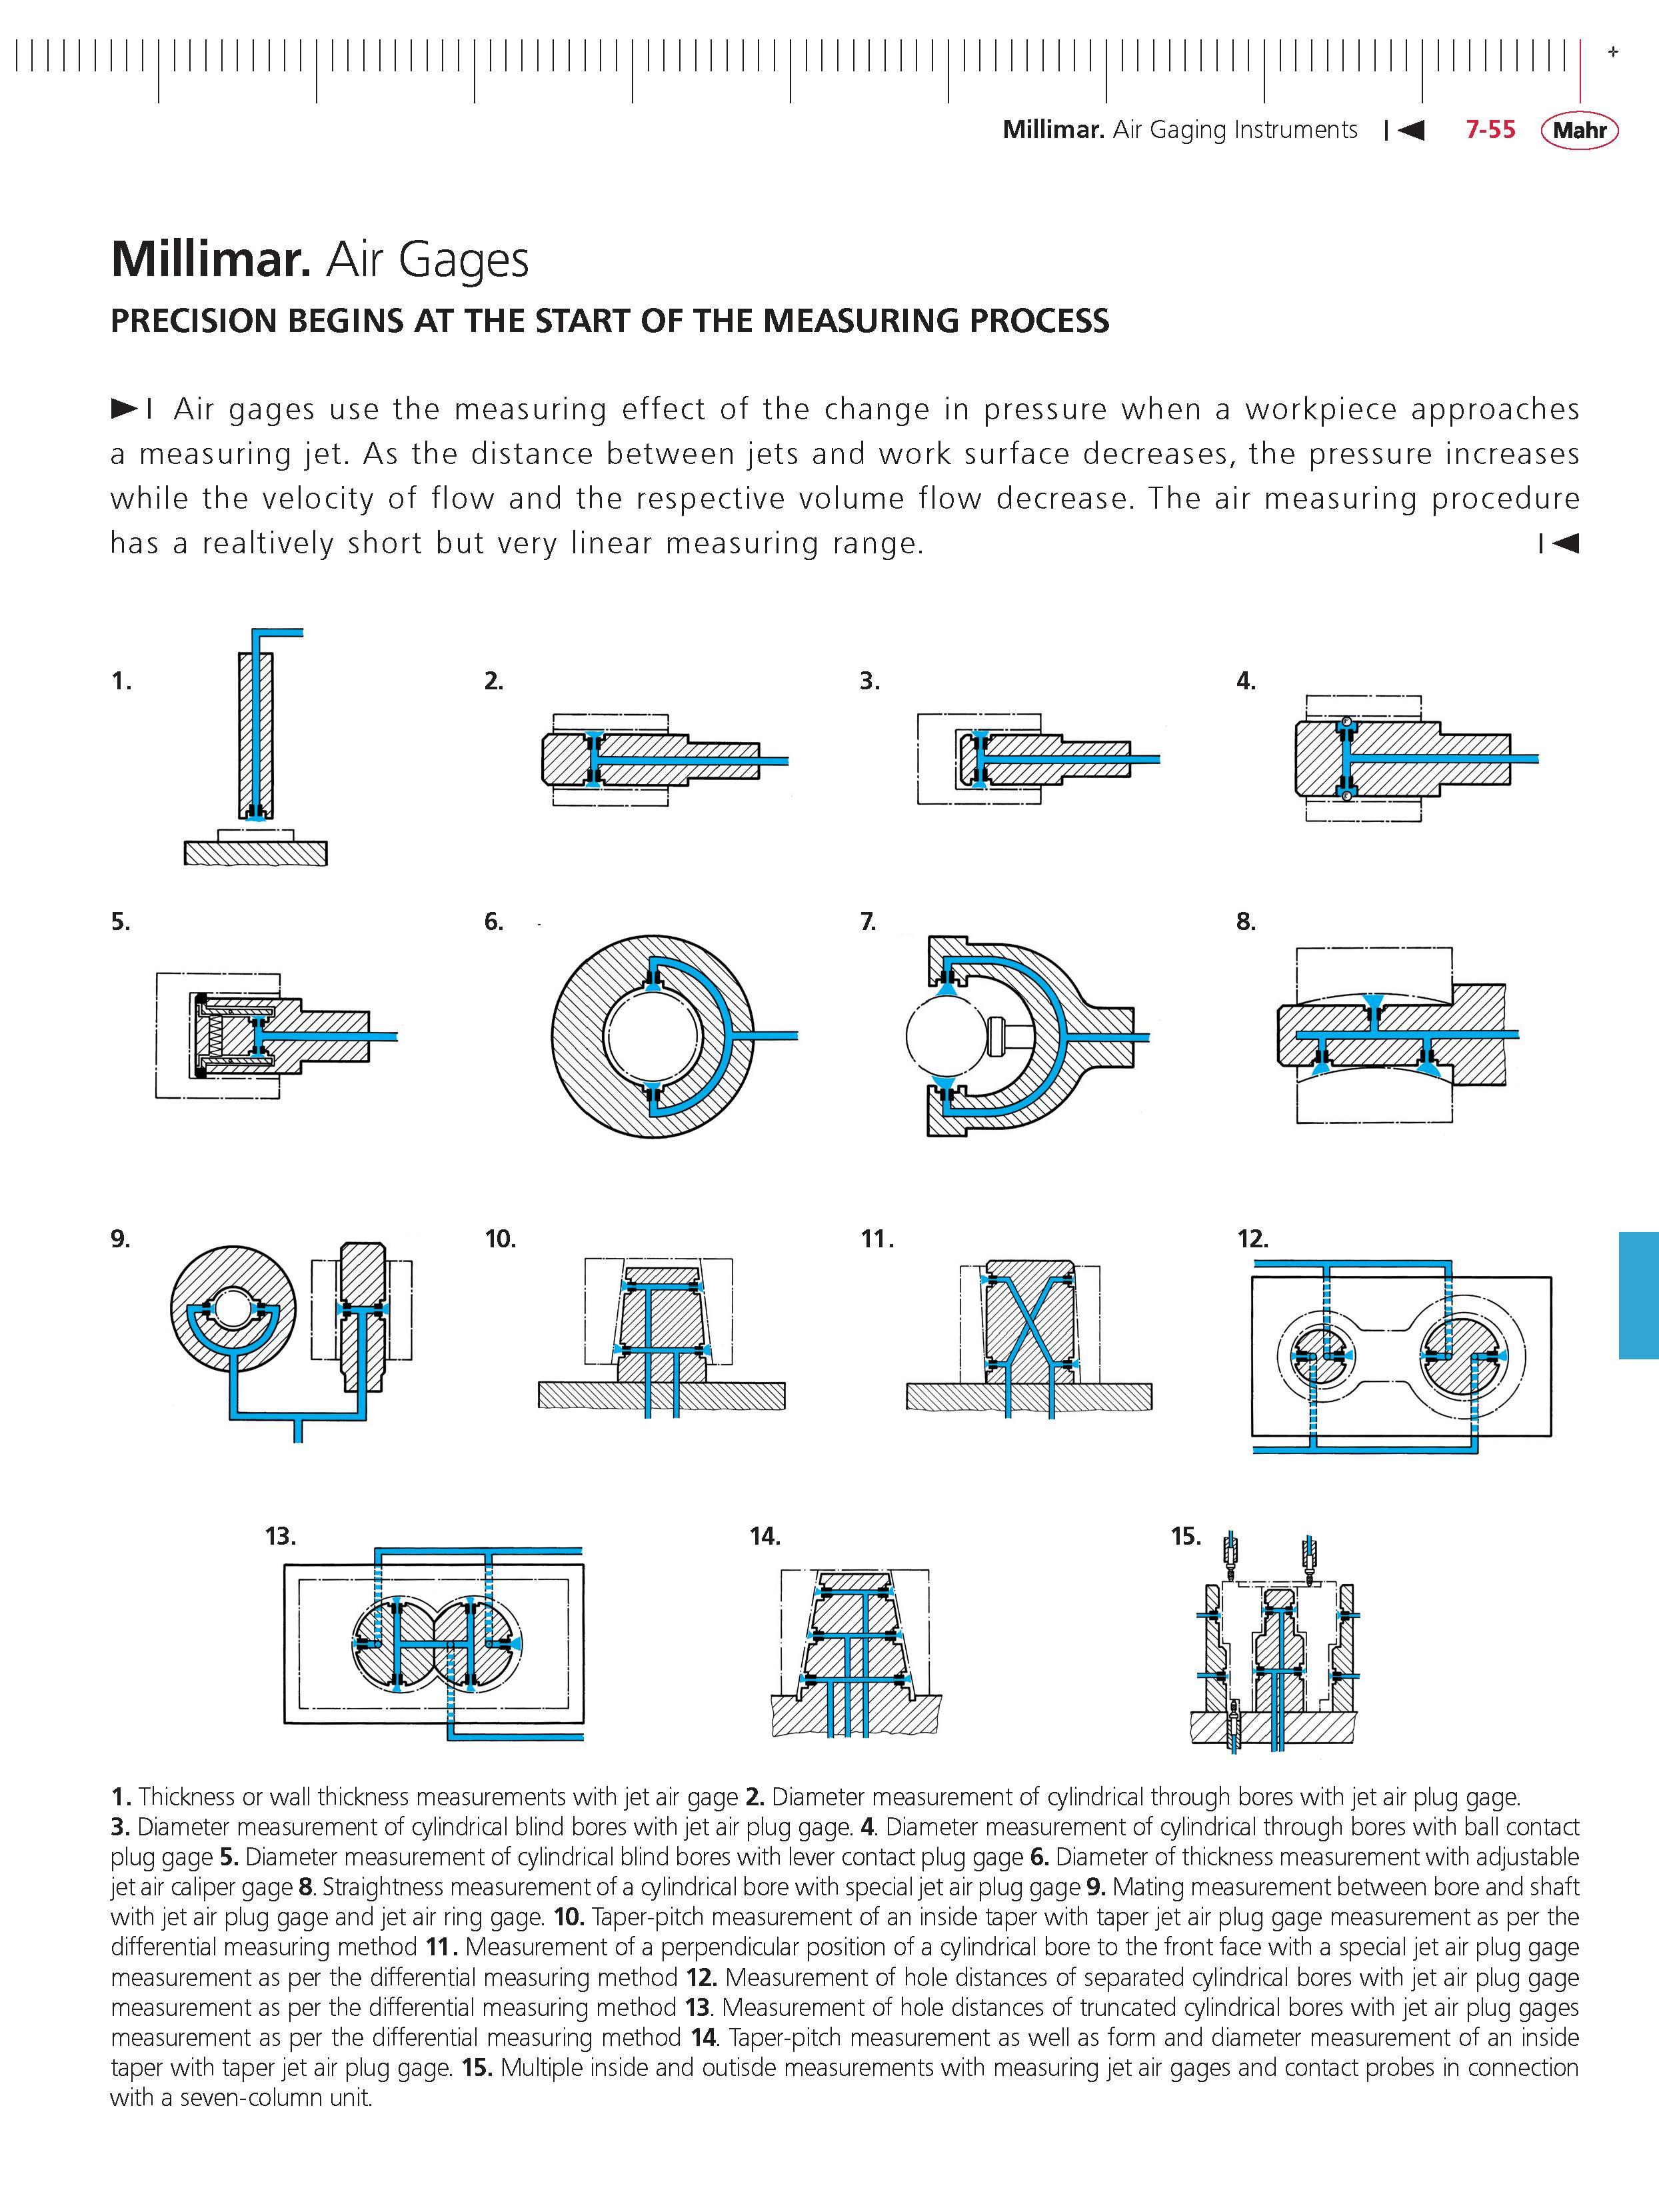
Каталог MAHR 2014 Измерительные инструменты и приборы Стр. 7-55 0275 ENG Lab2u Millimar Air Gaging Instruments 7-55 (Mahr Millimar Air Gages PRECISION BEGINS AT THE START OF THE MEASURING PROCESS Air gages use the measuring effect of the change in pressure when a workpiece approaches a measuring jet. As the distance between jets and work surface decreases the pressure increases while the velocity of flow and the respective volume flow decrease. The air measuring procedure has a realtively short but very linear measuring range. 1 9. 10. 11. 12. 13. 14. 1. Thickness or wall thickness measurements with jet air gage 2. Diameter measurement of cylindrical through bores with jet air plug gage. 3. Diameter measurement of cylindrical blind bores with jet air plug gage. 4. Diameter measurement of cylindrical through bores with ball contact plug gage 5. Diameter measurement of cylindrical blind bores with lever contact plug gage 6. Diameter of thickness measurement with adjustable jet air caliper gage 8. Straightness measurement of a cylindrical bore with special jet air plug gage 9. Mating measurement between bore and shaft with jet air plug gage and jet air ring gage. 10. Taper-pitch measurement of an inside taper with taper jet air plug gage measurement as per the differential measuring method 11. Measurement of a perpendicular position of a cylindrical bore to the front face with a special jet air plug gage measurement as per the differential measuring method 12. Measurement of hole distances of separated cylindrical bores with jet air plug gage measurement as per the differential measuring method 13. Measurement of hole distances of truncated cylindrical bores with jet air plug gages measurement as per the differential measuring method 14. Taper-pitch measurement as well as form and diameter measurement of an inside taper with taper jet air plug gage. 15. Multiple inside and outisde measurements with measuring jet air gages and contact probes in connection with a seven-column unit. |
|||||
См.также / See also : |
|||||
Отклонения размеров / Fit tolerance table |
Соотношение твердостей Таблица / Hardness equivalent table |
||||
Типы резьб / Thread types and applications |
Аналоги сталей / Workpiece material conversion table |
||||
Отверстия под резьбу / Tap drill sizes |
Обороты в скорость / Surface speed to RPM conversion |
||||
Перевод дюймов в мм / Inches to mm Conversion table |
Перевод единиц в систему СИ / SI unit conversion table |
||||
| |
|||||
| MAHR | |||||
| |
|||||
 Каталог MAHR 2016 Измерительный инструмент и техника (508 страниц) |
|||||
 Каталог MAHR 2015 Инструмент Приборы Оборудование (нем.яз.) (560 страниц) |
 Каталог MAHR 2014 Измерительные инструменты и приборы (англ.яз.) (603 страницы) |
 Каталог MAHR 2013 Измерительный инструмент и оборудование (462 страницы) |
 Каталог MAHR 2012 Средства измерений (466 страниц) |
 Каталог MAHR 2011 Измерительный инструмент и приборы (фр.яз.) (480 страниц) |
 Каталог MAHR 2009 Инструмент и приборы (450 страниц) |
Каталог MAHR 2007 Линейно-угловые средства измерений (англ.яз.) (529 страниц) |
 Каталог MAHR 2006 Измерительная техника и инструмент (396 страниц) |
||||
| |
|||||
|
Каталоги измерительного инструмента и оборудования / Measuring instruments and equipment catalogs |
|||||
| Каталог MAHR 2014 Измерительные инструменты и приборы (Всего 603 стр.) | |||||
| |
|||||
 272 272 |  273 273 |  274 274 | 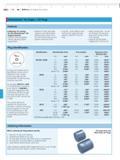 276 276 | 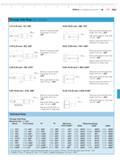 277 277 | 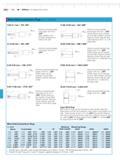 278 278 |
|
Lab2U | Catalogs | Tap drill sizes | Speed to RPM | Material table Разработчики сайта / Developers of site |
|
Поиск на сайте Lab2u.ru с помощью поисковых систем ЯНДЕКС, BING, GOOGLE:
|
||
|
|
||
