| Обновлено 2020-04-26 17:15:17 |
|
Контрольно-измерительный инструмент и оборудование / Measuring instruments MAHR | Каталог MAHR 2014 Измерительные инструменты и приборы (Всего 603 стр.) |
|||||
261 Каталог MAHR 2014 Измерительные инструменты и приборы для линейно-угловых измерений Стр.7-41 |
|||||
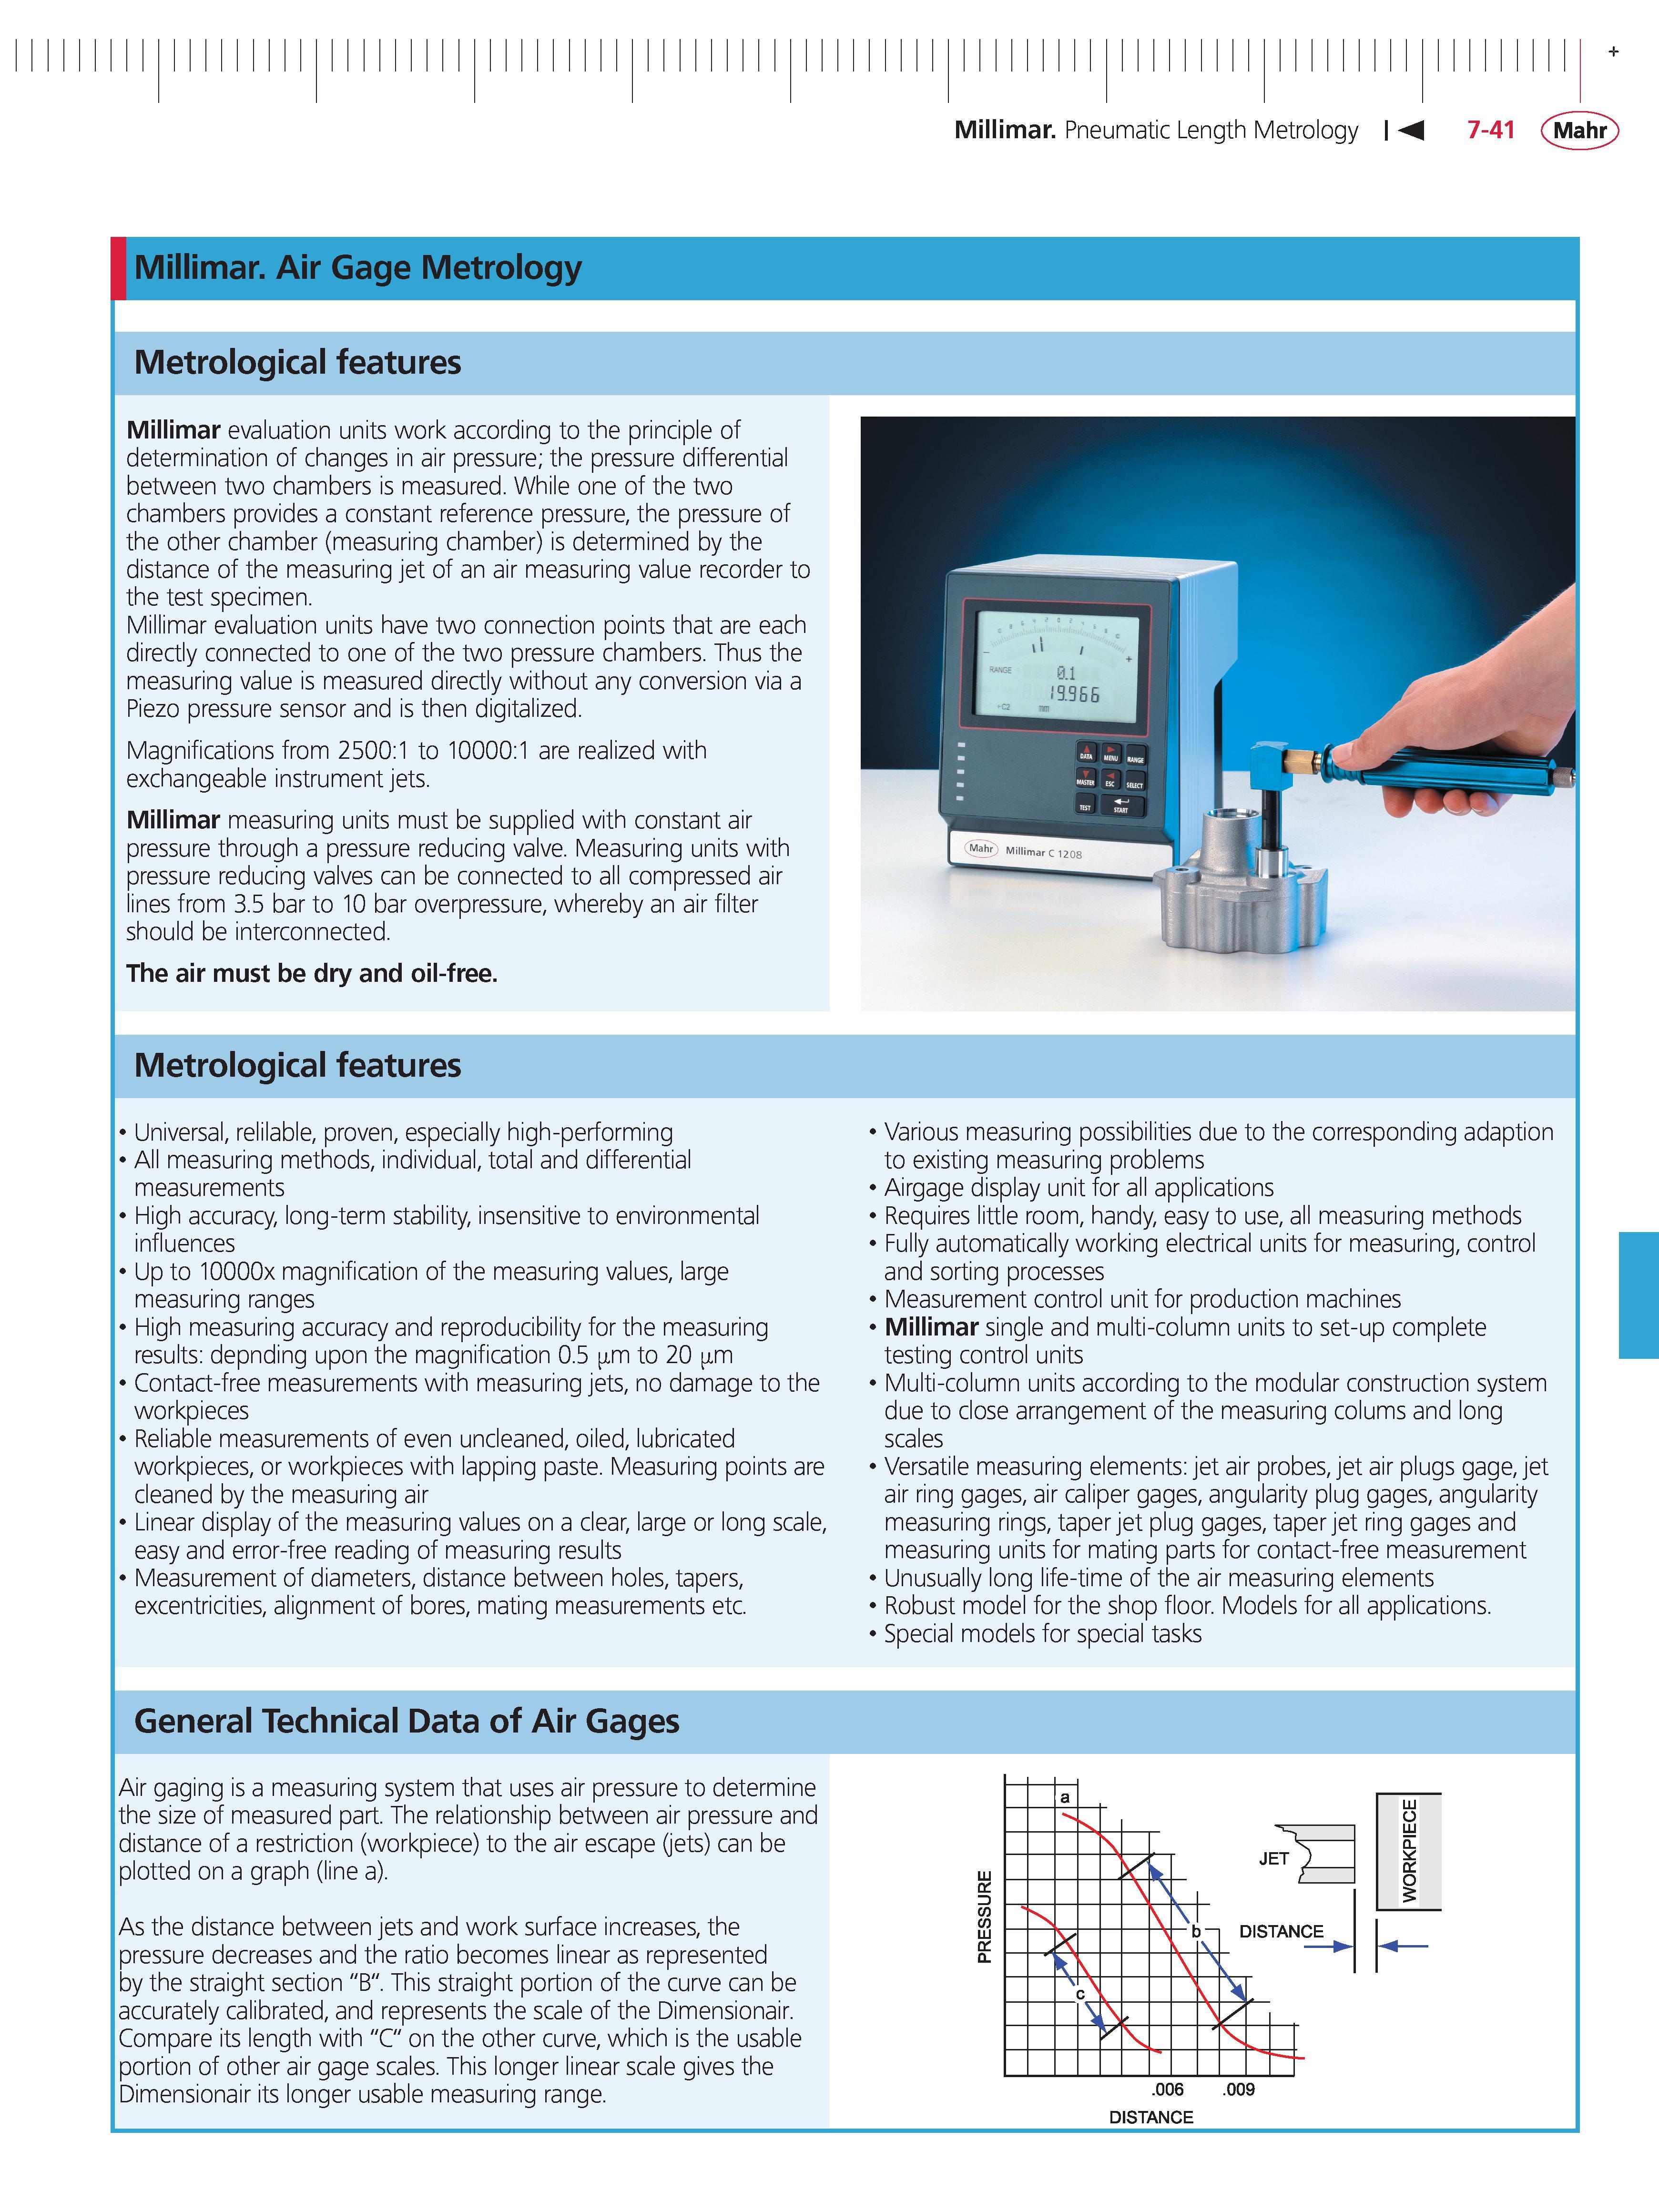
Каталог MAHR 2014 Измерительные инструменты и приборы Стр. 7-41 0261 ENG Lab2u Millimar Pneumatic Length Metrology 7-41 Mahr Millimar Air Gage Metrology Metrological features Millimar evaluation units work according to the principle of determination of changes in air pressure; the pressure differential between two chambers is measured. While one of the two chambers provides a constant reference pressure the pressure of the other chamber (measuring chamber) is determined by the distance of the measuring jet of an air measuring value recorder to the test specimen. Millimar evaluation units have two connection points that are each directly connected to one of the two pressure chambers. Thus the measuring value is measured directly without any conversion via a Piezo pressure sensor and is then digitalized. Magnifications from 2500:1 to 10000:1 are realized with exchangeable instrument jets. Millimar measuring units must be supplied with constant air pressure through a pressure reducing valve. Measuring units with pressure reducing valves can be connected to all compressed air lines from 3.5 bar to 10 bar overpressure whereby an air filter should be interconnected. the air must be dry and oil-free. Metrological features Universal relilable proven especially high-performing All measuring methods individual total and differential measurements High accuracy long-term stability insensitive to environmental influences Up to 10000x magnification of the measuring values large measuring ranges High measuring accuracy and reproducibility for the measuring results depnding upon the magnification 0.5 m to 20 m Contact-free measurements with measuring jets no damage to the workpieces Reliable measurements of even uncleaned oiled lubricated workpieces or workpieces with lapping paste. Measuring points are cleaned by the measuring air Linear display of the measuring values on a clear large or long scale easy and error-free reading of measuring results Measurement of diameters distance between holes tapers excentricities alignment of bores mating measurements etc. general Technical Data of Air gages Air gaging is a measuring system that uses air pressure to determine the size of measured part. The relationship between air pressure and distance of a restriction (workpiece) to the air escape (jets) can be plotted on a graph (line a). As the distance between jets and work surface increases the pressure decreases and the ratio becomes linear as represented by the straight section "B". This straight portion of the curve can be accurately calibrated and represents the scale of the Dimensionair. Compare its length with "C" on the other curve which is the usable portion of other air gage scales. This longer linear scale gives the Dimensionair its longer usable measuring range. Various measuring possibilities due to the corresponding adaption to existing measuring problems Airgage display unit for all applications Requires little room handy easy to use all measuring methods Fully automatically working electrical units for measuring control and sorting processes Measurement control unit for production machines Millimar single and multi-column units to set-up complete testing control units Multi-column units according to the modular construction system due to close arrangement of the measuring colums and long scales Versatile measuring elements jet air probes jet air plugs gage jet air ring gages air caliper gages angularity plug gages angularity measuring rings taper jet plug gages taper jet ring gages and measuring units for mating parts for contact-free measurement Unusually long life-time of the air measuring elements Robust model for the shop floor. Models for all applications. Special models for special tasks DISTANCE |
|||||
См.также / See also : |
|||||
Отклонения размеров / Fit tolerance table |
Соотношение твердостей Таблица / Hardness equivalent table |
||||
Типы резьб / Thread types and applications |
Аналоги сталей / Workpiece material conversion table |
||||
Отверстия под резьбу / Tap drill sizes |
Обороты в скорость / Surface speed to RPM conversion |
||||
Перевод дюймов в мм / Inches to mm Conversion table |
Перевод единиц в систему СИ / SI unit conversion table |
||||
| |
|||||
| MAHR | |||||
| |
|||||
 Каталог MAHR 2016 Измерительный инструмент и техника (508 страниц) |
|||||
 Каталог MAHR 2015 Инструмент Приборы Оборудование (нем.яз.) (560 страниц) |
 Каталог MAHR 2014 Измерительные инструменты и приборы (англ.яз.) (603 страницы) |
 Каталог MAHR 2013 Измерительный инструмент и оборудование (462 страницы) |
 Каталог MAHR 2012 Средства измерений (466 страниц) |
 Каталог MAHR 2011 Измерительный инструмент и приборы (фр.яз.) (480 страниц) |
 Каталог MAHR 2009 Инструмент и приборы (450 страниц) |
Каталог MAHR 2007 Линейно-угловые средства измерений (англ.яз.) (529 страниц) |
 Каталог MAHR 2006 Измерительная техника и инструмент (396 страниц) |
||||
| |
|||||
|
Каталоги измерительного инструмента и оборудования / Measuring instruments and equipment catalogs |
|||||
| Каталог MAHR 2014 Измерительные инструменты и приборы (Всего 603 стр.) | |||||
| |
|||||
 258 258 |  259 259 |  260 260 |  262 262 |  263 263 | 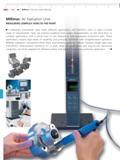 264 264 |
|
Lab2U | Catalogs | Tap drill sizes | Speed to RPM | Material table Разработчики сайта / Developers of site |
|
Поиск на сайте Lab2u.ru с помощью поисковых систем ЯНДЕКС, BING, GOOGLE:
|
||
|
|
||
