| Обновлено 2020-07-28 09:26:21 |
|
Режущий инструмент, инструментальная оснастка и приспособления / Cutting tools, tooling system and workholding
KYOCERA | Каталог KYOCERA 2019 Режущий инструмент по металлу (Всего 1365 стр.) |
|||||
1277 Каталог KYOCERA 2019 Режущий инструмент для металлообработки на станках Стр.R27 |
|||||
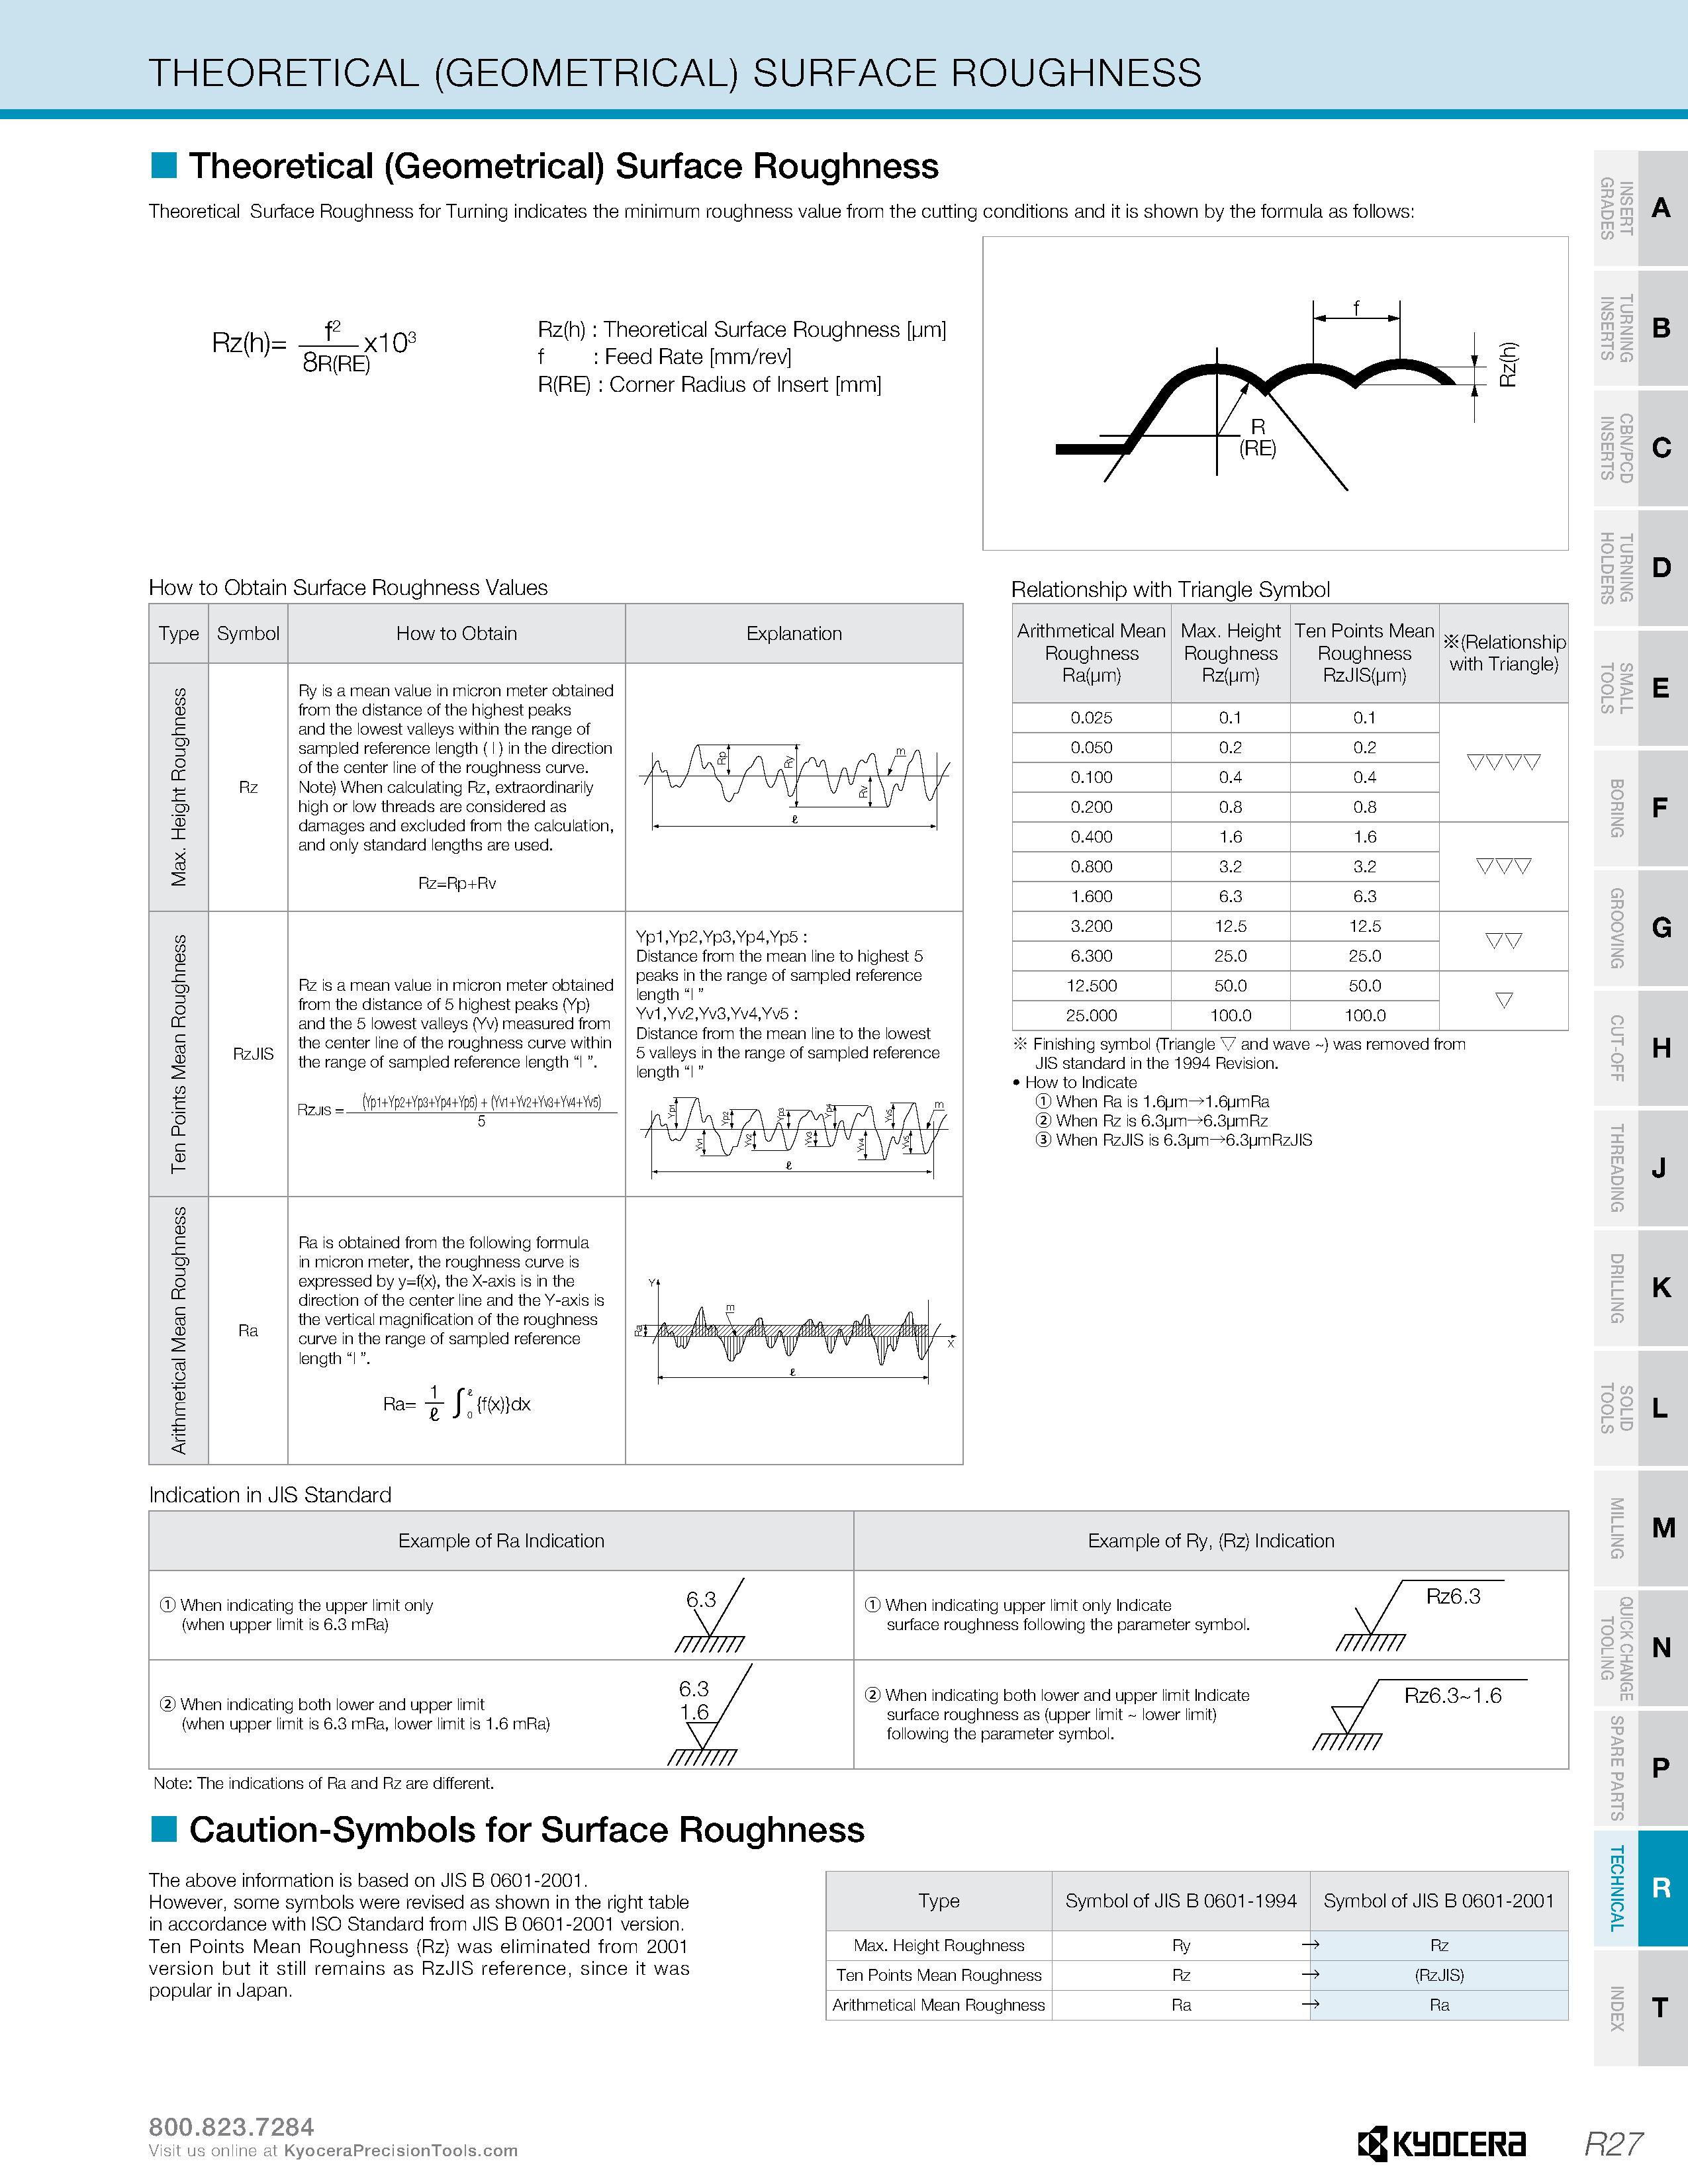
Каталог KYOCERA 2019 Режущий инструмент по металлу Стр. R27 1277 Lab2u THEORETICAL (GEOMETRICAL) SURFACE ROUGHNESS Theoretical (Geometrical) Surface 3oughness Theoretical Surface Roughness for Turning indicates the minimum roughness value from the cutting conditions and it is shown by the formula as follows: Rz(h)= 8R(RE) x103 Rz(h) : Theoretical Surface Roughness pm f : Feed Rate mm/rev R(RE) : Corner Radius of Insert mm How to Obtain Surface Roughness Values Type Symbol How to Obtain Ry is a mean value in micron meter obtained from the distance of the highest peaks and the lowest valleys within the range of sampled reference length ( l ) in the direction of the center line of the roughness curve. Note) When calculating Rz, extraordinarily high or low threads are considered as damages and excluded from the calculation, and only standard lengths are used. Rz=Rp+Rv Rz is a mean value in micron meter obtained from the distance of 5 highest peaks (Yp) and the 5 lowest valleys (Yv) measured from the center line of the roughness curve within the range of sampled reference length “l ". Rz jis (Ypl+Yp2+Yp3+Yp4+Yp5) + (Yvl+Yv2+Yv3+Yv4+Yv5) Ra is obtained from the following formula in micron meter, the roughness curve is expressed by y=f(x), the X-axis is in the direction of the center line and the Y-axis is the vertical magnification of the roughness curve in the range of sampled reference length “l". 1 1 fz Ra= -g- j o f(x) dx Explanation Yp1,Yp2,Yp3,Yp4,Yp5 : Distance from the mean line to highest 5 peaks in the range of sampled reference length “l" Yv1,Yv2,Yv3,Yv4,Yv5 : Distance from the mean line to the lowest 5 valleys in the range of sampled reference length “l" A Relationship with Triangle Symbol Arithmetical Mean Roughness Ra(pm) Max. Height Roughness Rz(pm) Ten Points Mean Roughness RzJIS(pm) (Relationship with Triangle) 0.025 0.1 0.1 0.050 0.2 0.2 0.100 0.4 0.4 0.200 0.8 0.8 0.400 1.6 1.6 0.800 3.2 3.2 v vv 1.600 6.3 6.3 3.200 12.5 12.5 6.300 25.0 25.0 12.500 50.0 50.0 25.000 100.0 100.0 Finishing symbol (Triangle v and wave ) was removed from JIS standard in the 1994 Revision. How to Indicate When Ra is 1.6pm 1.6pmRa When Rz is 6.3pm 6.3pmRz When RzJIS is 6.3pm 6.3pmRzJIS Indication in JIS Standard Example of Ra Indication Example of Ry, (Rz) Indication When indicating the upper limit only / (when upper limit is 6.3 mRa) \J //////// When indicating upper limit only Indicate . / Rz6-3 surface roughness following the parameter symbol. V/ //////// 6.3 / When indicating both lower and upper limit 16/ (when upper limit is 6.3 mRa, lower limit is 1.6 mRa) v 7 ///)//// When indicating both lower and upper limit Indicate / Rz6.3 1.6 surface roughness as (upper limit lower limit) \ / following the parameter symbol. DO Tl SD A B C D S s O A E G H K M N P Note: The indications of Ra and Rz are different. Caution-Symbols for Surface 3oughness The above information is based on JIS B 0601-2001. However, some symbols were revised as shown in the right table in accordance with ISO Standard from JIS B 0601-2001 version. Ten Points Mean Roughness (Rz) was eliminated from 2001 version but it still remains as RzJIS reference, since it was popular in Japan. Type Symbol of JIS B 0601-1994 Symbol of JIS B 0601-2001 Max. Height Roughness Ry - Rz Ten Points Mean Roughness Rz - (RzJIS) Arithmetical Mean Roughness Ra - Ra T Rz F RzJIS 5 J Y Ra X L R27 Visit us online at |
|||||
См.также / See also : |
|||||
Аналоги сталей / Workpiece material conversion table |
Конструкционные материалы обрабатываемые резанием / Workpiece material groups |
||||
Перевод оборотов в скорость / Surface speed to RPM conversion |
Дюймовые размеры в мм / Inches to mm Conversion table |
||||
Диаметр отверстия под резьбу / Tap drill sizes |
Отклонения размеров / Fit tolerance table |
||||
Типы резьб / Thread types and applications |
Соотношение твердости / Hardness equivalent table |
||||
| |
|||||
|
Каталоги инструмента KYOCERA |
|||||
| |
|||||
 Каталог KYOCERA 2017 Инструмент режущий для металлорежущих станков (англ.яз / ENG) (1072 страницы) |
|||||
 Каталог KYOCERA 2016 Режущий инструмент для станков (англ.яз / ENG) (992 страницы) |
 Каталог KYOCERA 2016 Металлорежущий инструмент для точения на станках (англ.яз / ENG) (679 страниц) |
 Каталог KYOCERA 2016 Фрезерный металлорежущий инструмент с СРП (англ.яз / ENG) (335 страниц) |
 Каталог KYOCERA 2016 Твердосплавный вращающийся режущий инструмент (англ.яз / ENG) (315 страниц) |
 Каталог KYOCERA 2015 Инструмент режущий для мелкоразмерной обработки (англ.яз / ENG) (406 страниц) |
 Каталог KYOCERA 2014 Металлорежущий инструмент (англ.яз / ENG) (885 страниц) |
 Каталог KYOCERA 2011 Металлорежущий инструмент (англ.яз / ENG) (835 страниц) |
|||||
| |
|||||
|
Каталоги инструмента и оснастки для металлообработки на станках / Cutting tools and tooling system catalogs |
|||||
| Каталог KYOCERA 2019 Режущий инструмент по металлу (Всего 1365 стр.) | |||||
| |
|||||
 1274 1274 |  1275 1275 |  1276 1276 | 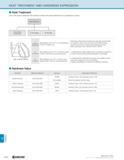 1278 1278 | 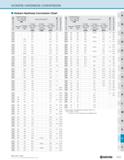 1279 1279 |  1280 1280 |
|
Lab2U | Catalogs | Tap drill sizes | Speed to RPM | Material table Разработчики сайта / Developers of site |
|
Поиск на сайте Lab2u.ru с помощью поисковых систем ЯНДЕКС, BING, GOOGLE:
|
||
|
|
||
