| Обновлено 2020-07-20 06:15:32 |
|
Режущий инструмент, инструментальная оснастка и приспособления / Cutting tools, tooling system and workholding
DEREK | Каталог DEREK 2017 Инструмент режущий и оснастка (Всего 496 стр.) |
|||||
104 Каталог DEREK 2017 Режущий инструмент и оснастка инструментальная для станков Стр.A72 |
|||||
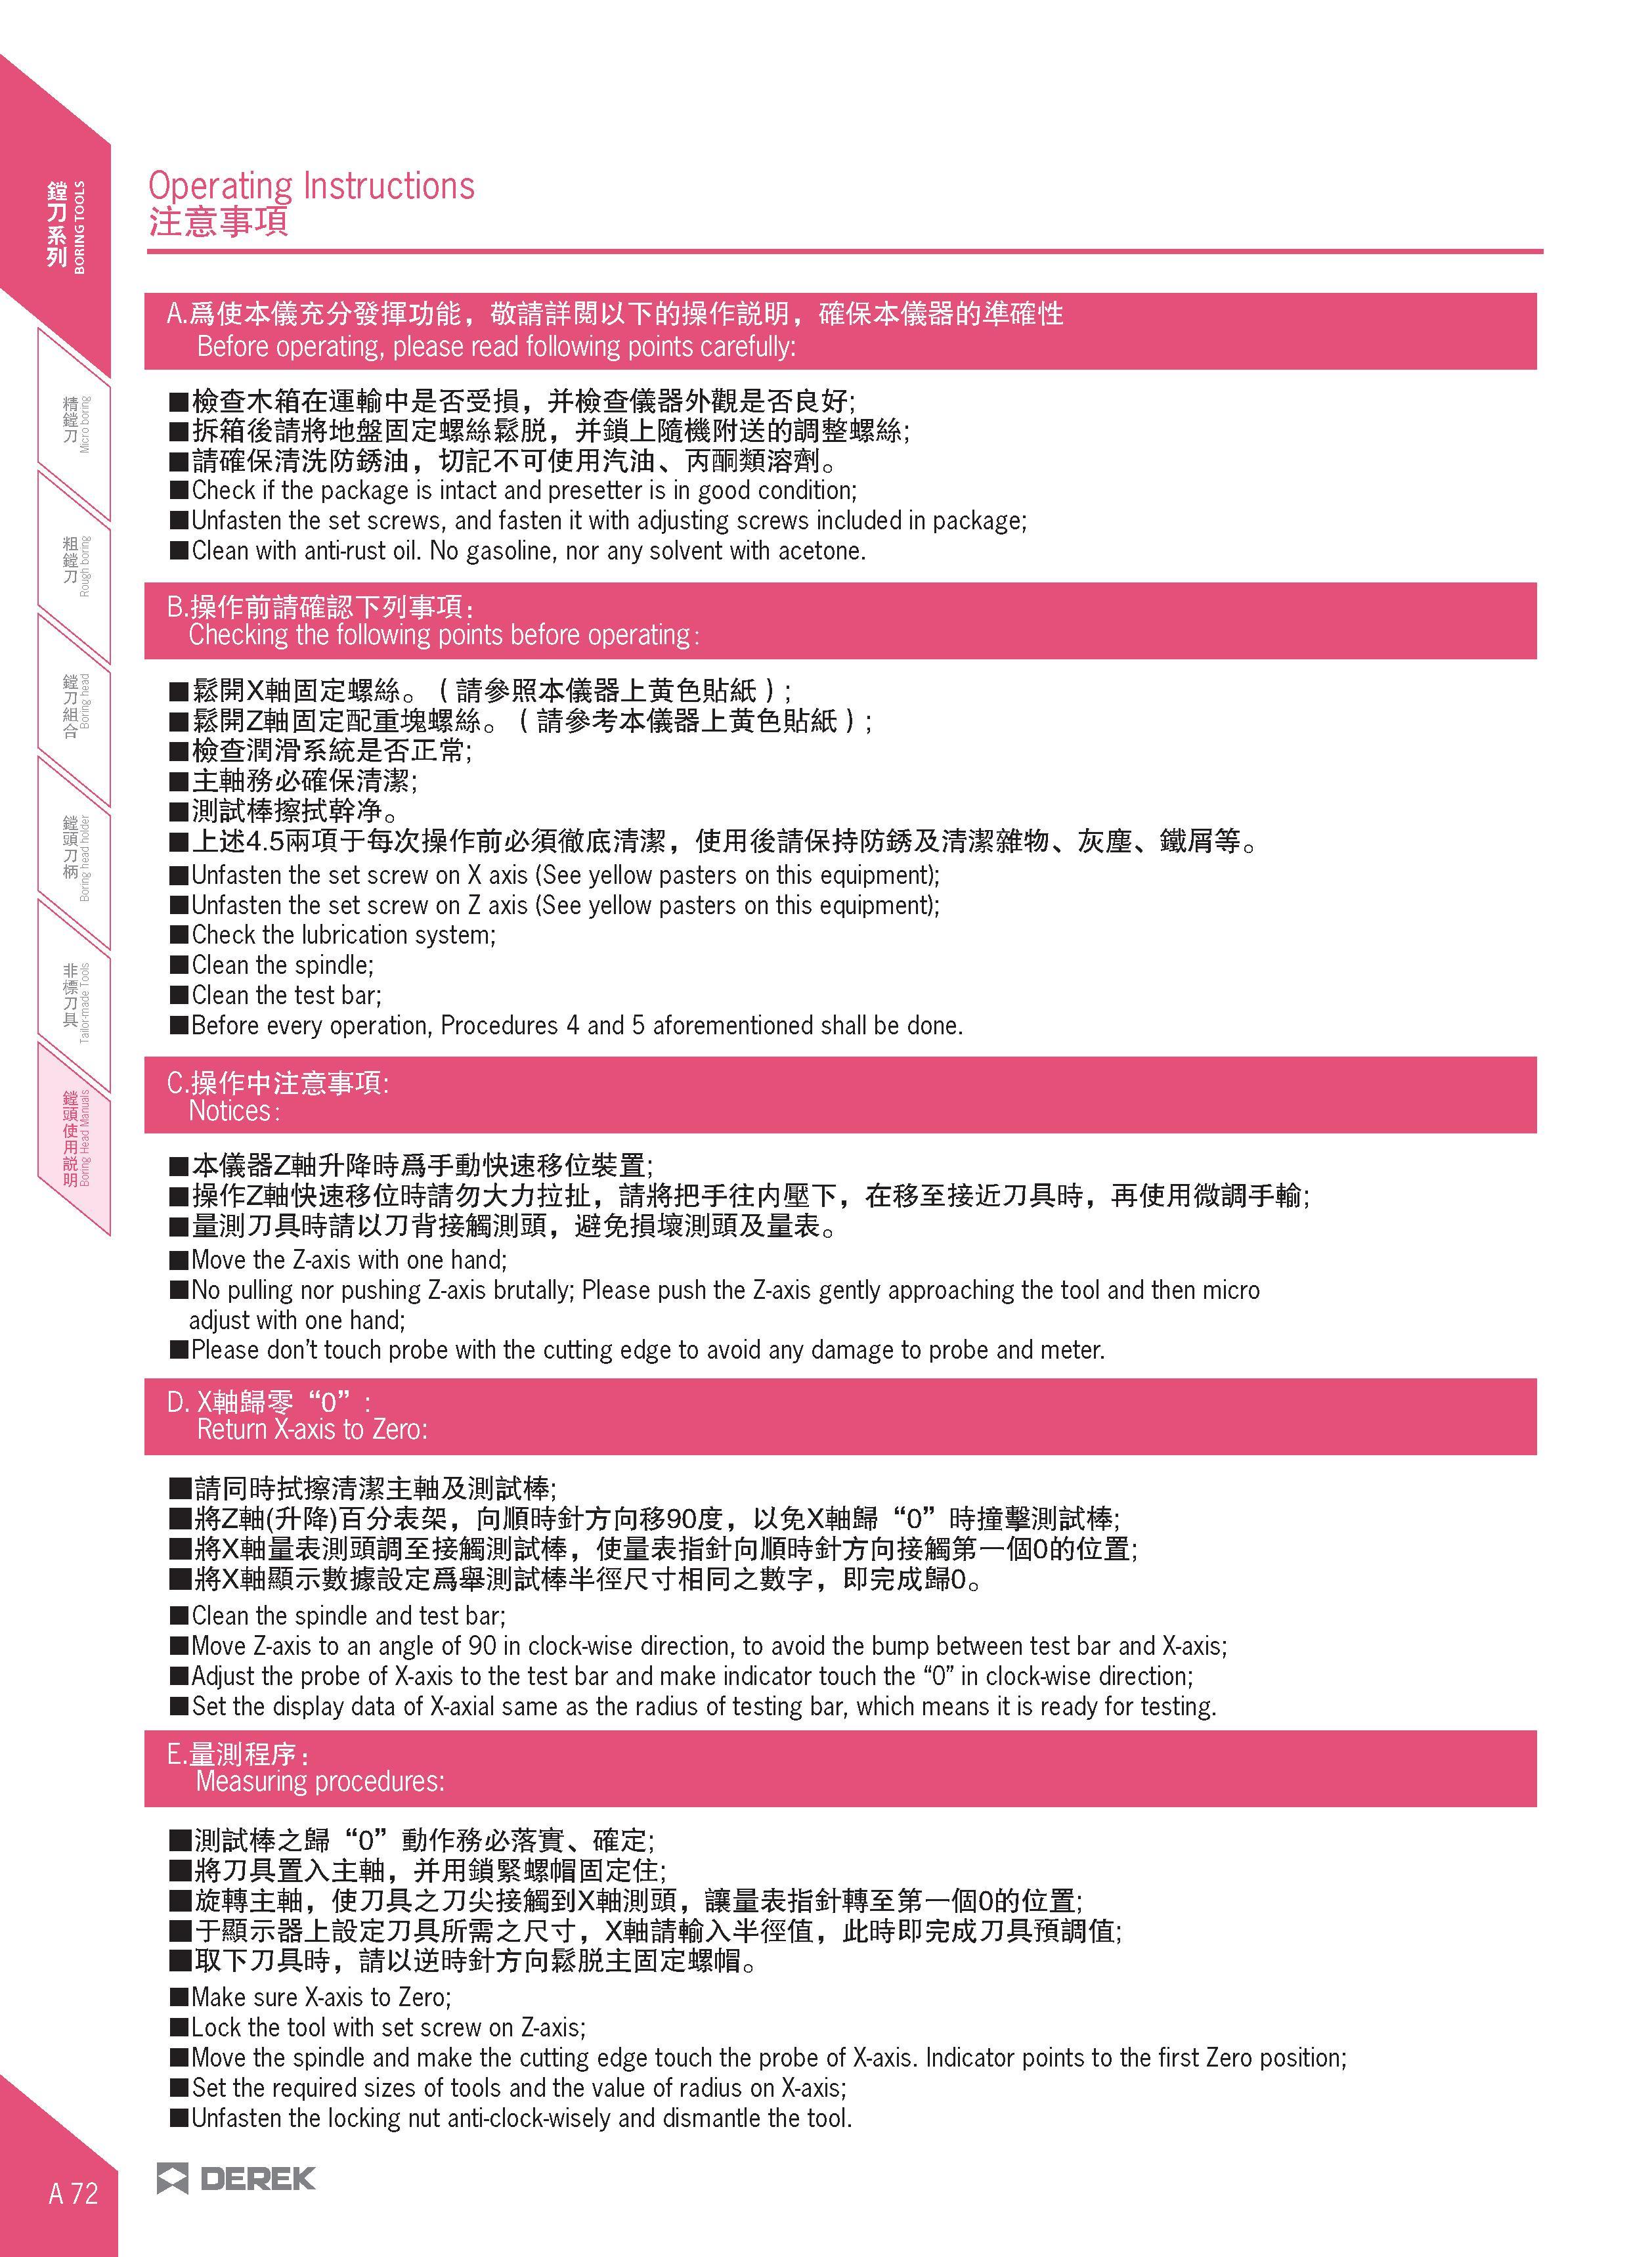
Каталог DEREK 2017 Инструмент и оснастка для станков Стр. A72 0104 Lab2u Before operating, please read following points carefully: Check if the package is intact and presetter is in good condition; Unfasten the set screws, and fasten it with adjusting screws included in package; Clean with anti-rust oil. No gasoline, nor any solvent with acetone. Checking the following points before operating: uMffizmm&mmmmo (); mm, ms 0 Unfasten the set screw on X axis (See yellow pasters on this equipment); Unfasten the set screw on Z axis (See yellow pasters on this equipment); Check the lubrication system; Clean the spindle; Clean the test bar; Before every operation, Procedures 4 and 5 aforementioned shall be done. Notices: wimm'&mmmmzjttmit, m;UJJJW7J Hi; Jj3f, M%M±M ij3f Move the Z-axis with one hand; No pulling nor pushing Z-axis brutally; Please push the Z-axis gently approaching the tool and then micro adjust with one hand; Please don’t touch probe with the cutting edge to avoid any damage to probe and meter. D.X fti “0” : Return X-axis to Zero: If ft M±m Sil'JM ; i zsi( n )w 3ias, nmm\nnmoik, immm “o” bp iio0 Clean the spindle and test bar; Move Z-axis to an angle of 90 in clock-wise direction, to avoid the bump between test bar and X-axis; Adjust the probe of X-axis to the test bar and make indicator touch the “0” in clock-wise direction; Set the display data of X-axial same as the radius of testing bar, which means it is ready for testing. E. ;llJf£Jr: Measuring procedures: iiijM ±ii “o” mim&mMs ummiEM, l£ ll±; imgijx ft; ij3f, ItmiltgftfiSiil-fiOittteB; 1TF7111:0 Make sure X-axis to Zero; Lock the tool with set screw on Z-axis; Move the spindle and make the cutting edge touch the probe of X-axis. Indicator points to the first Zero position; Set the required sizes of tools and the value of radius on X-axis; Unfasten the locking nut anti-clock-wisely and dismantle the tool. DEREK |
|||||
См.также / See also : |
|||||
Оснастка для токарных станков по металлу / Lathe tool holders |
Оснастка для сверлильных и фрезерных станков / Tool holders for drilling and milling |
||||
Термопатроны / Shrink fit chuck |
Гидравлический патрон инструментальный / Hydraulic chucks |
||||
Хвостовики инструментов / Shank tool |
Резьбонарезные патроны для метчиков / Tapping chucks |
||||
Балансировка инструмента / Tool balancing |
Штревель / Pull stud |
||||
| |
|||||
| DEREK | |||||
| |
|||||
 Каталог DEREK 2017 Инструмент режущий и оснастка (ENG ZHO) (496 страниц) |
|||||
| |
|||||
|
Каталоги инструмента и оснастки для металлообработки на станках / Cutting tools and tooling system catalogs |
|||||
| Каталог DEREK 2017 Инструмент режущий и оснастка (Всего 496 стр.) | |||||
| |
|||||
 101 101 |  102 102 |  103 103 |  105 105 |  106 106 |  107 107 |
|
Lab2U | Catalogs | Tap drill sizes | Speed to RPM | Material table Разработчики сайта / Developers of site |
|
Поиск на сайте Lab2u.ru с помощью поисковых систем ЯНДЕКС, BING, GOOGLE:
|
||
|
|
||
