| Обновлено 2020-06-24 07:32:06 |
|
Металлорежущий инструмент и инструментальная оснастка / Cutting tools and tooling system FANAR | Каталог FANAR 2014 Резьбовой металлорежущий инструмент и оснастка (Всего 344 стр.) |
|||||
|
300 Каталог FANAR 2014 Станочный и ручной металлорежущий инструмент для резьбы Стр.297 |
|||||
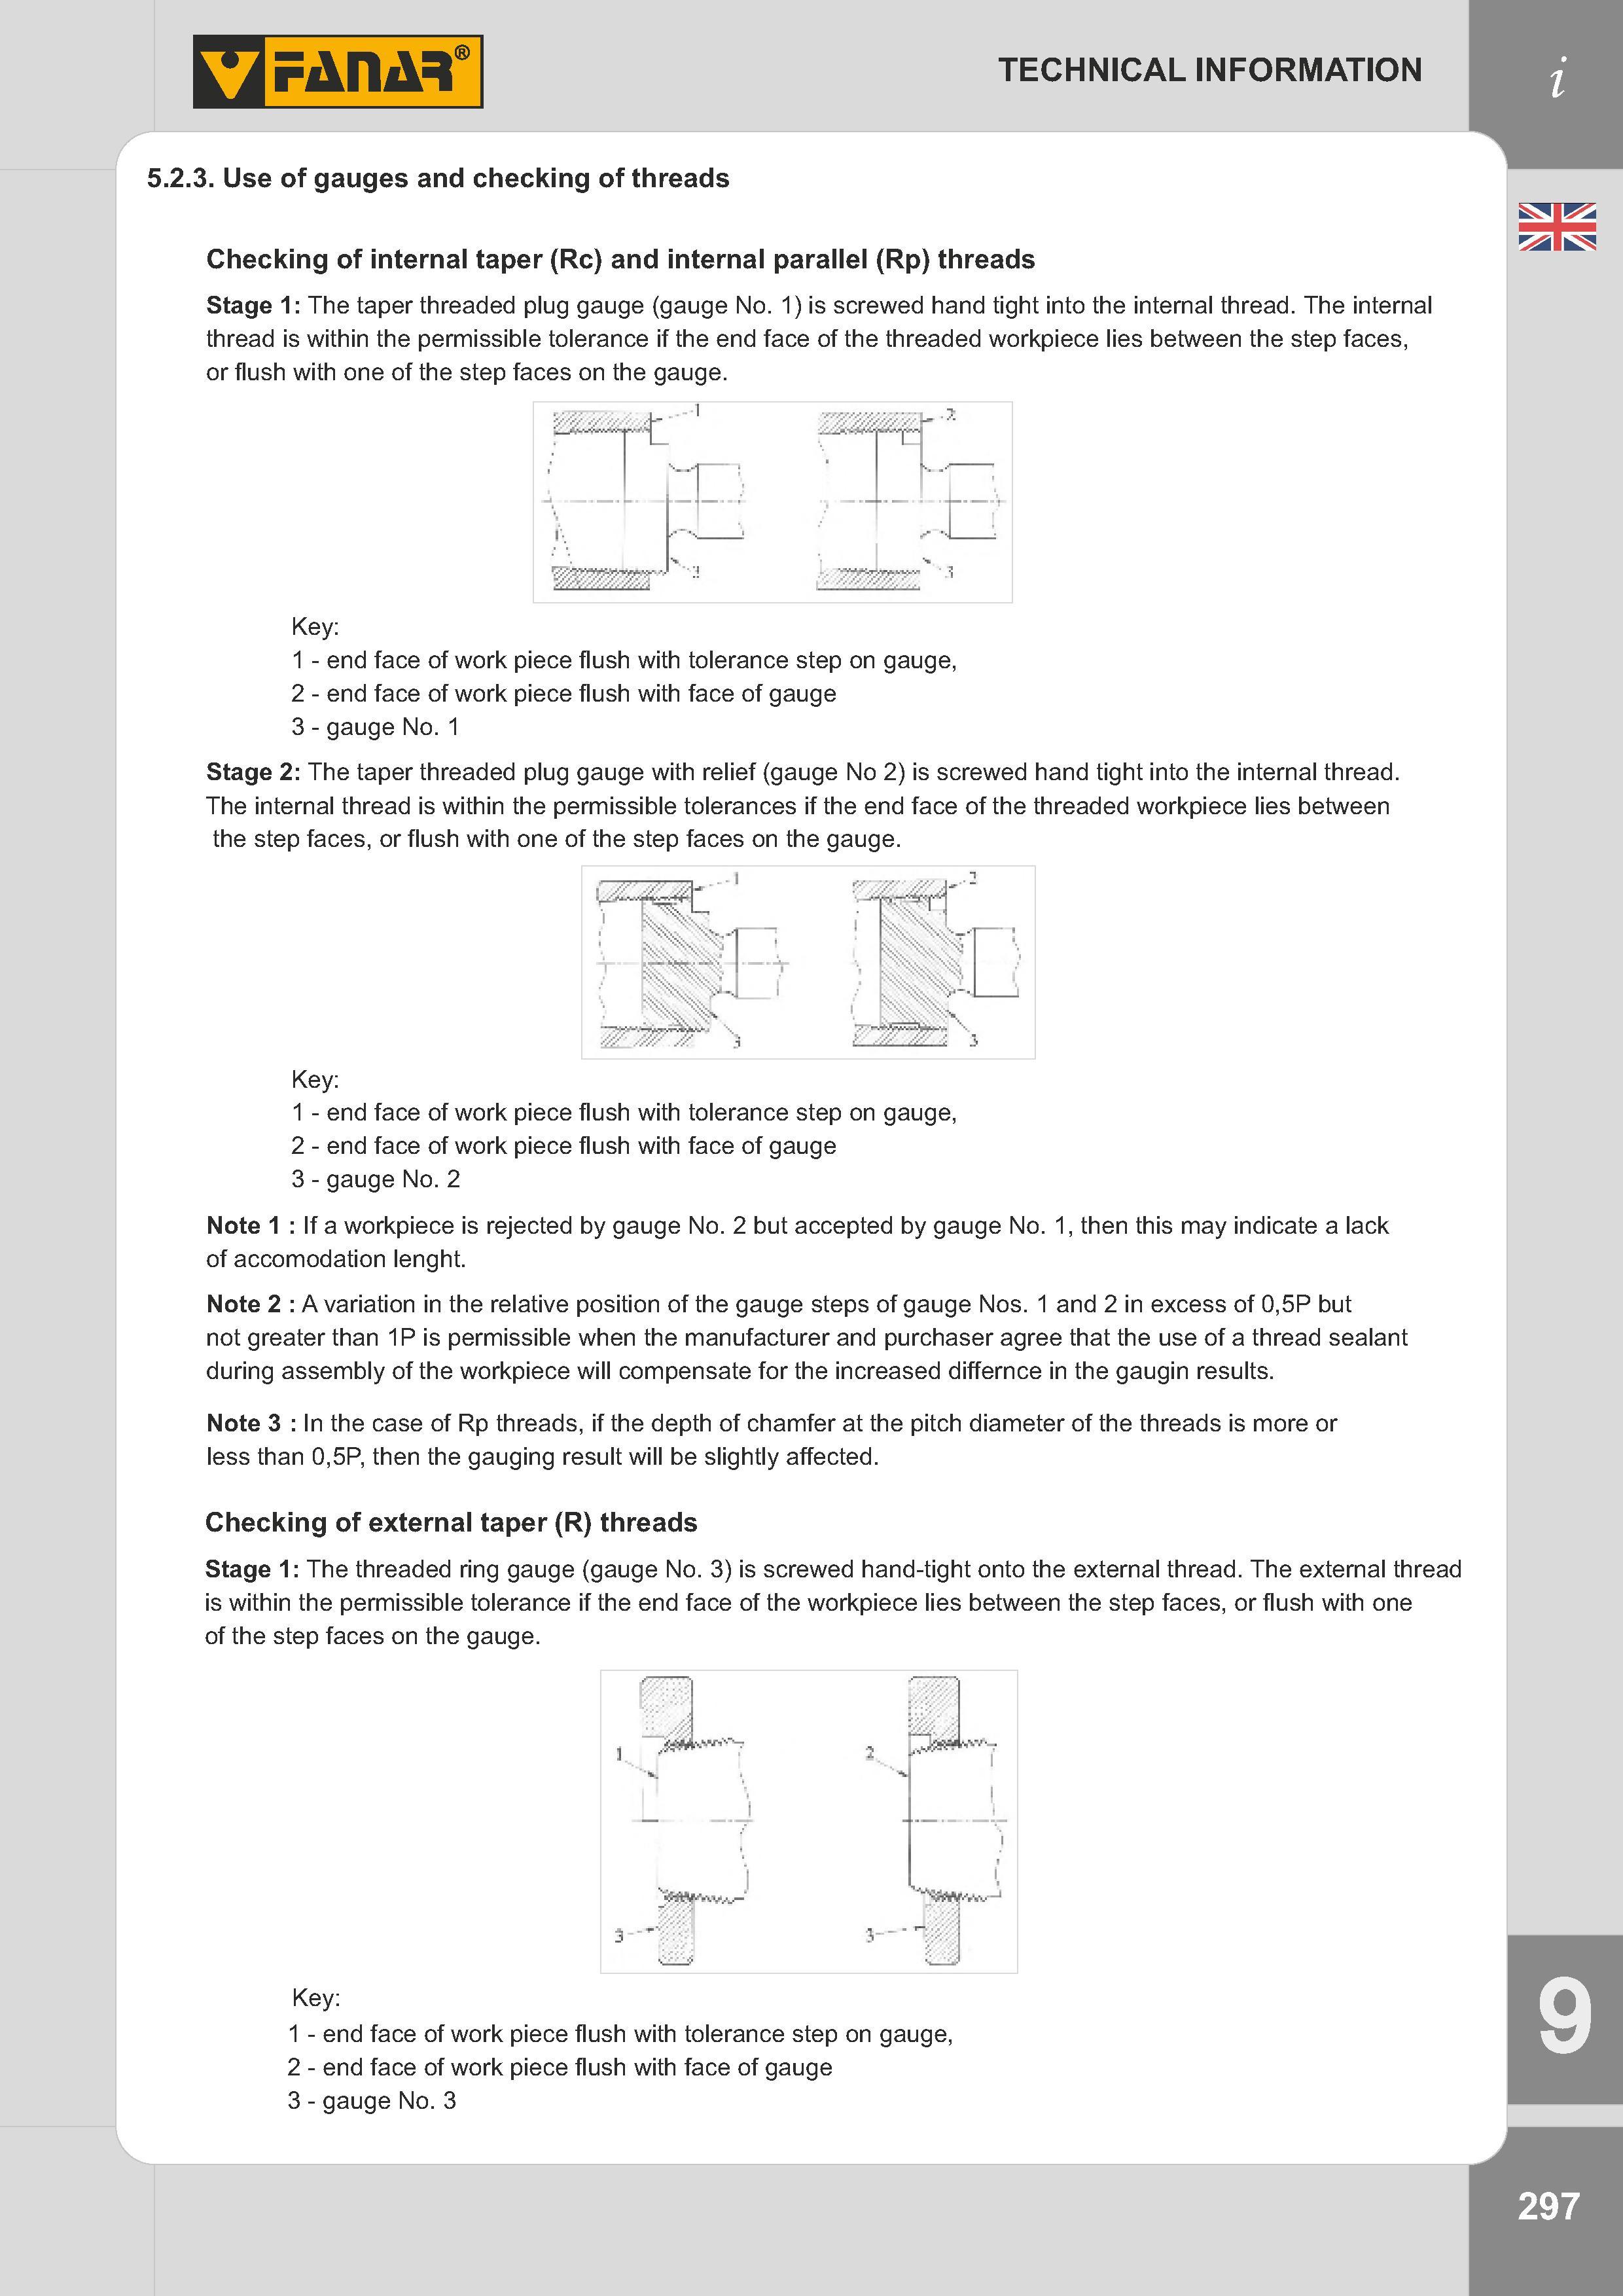
Use of gauges and checking of threads Checking of internal taper (Rc) and internal parallel (Rp) threads Stage The taper threaded plug gauge (gauge NoUse of gauges and checking of threads Checking of internal taper (Rc) and internal parallel (Rp) threads Stage The taper threaded plug gauge (gauge No. 1) is screwed hand tight into the internal thread. The internal thread is within the permissible tolerance if the end face of the threaded workpiece lies between the step faces, or flush with one of the step faces on the gauge. Key: 1 - end face of work piece flush with tolerance step on gauge, 2 - end face of work piece flush with face of gauge 3 - gauge No. 1 Stage 2: The taper threaded plug gauge with relief (gauge No 2) is screwed hand tight into the internal thread. The internal thread is within the permissible tolerances if the end face of the threaded workpiece lies between the step faces, or flush with one of the step faces on the gauge. Key: 1 - end face of work piece flush with tolerance step on gauge, 2 - end face of work piece flush with face of gauge 3 - gauge No. 2 Note 1 : If a workpiece is rejected by gauge No. 2 but accepted by gauge No. 1, then this may indicate a lack of accomodation lenght. Note 2 : A variation in the relative position of the gauge steps of gauge Nos. 1 and 2 in excess of 0,5P but not greater than 1P is permissible when the manufacturer and purchaser agree that the use of a thread sealant during assembly of the workpiece will compensate for the increased differnce in the gaugin results. Note 3 : In the case of Rp threads, if the depth of chamfer at the pitch diameter of the threads is more or less than 0,5P, then the gauging result will be slightly affected. Checking of external taper (R) threads Stage 1: The threaded ring gauge (gauge No. 3) is screwed hand-tight onto the external thread. The external thread is within the permissible tolerance if the end face of the workpiece lies between the step faces, or flush with one of the step faces on the gauge. Key: 1 - end face of work piece flush with tolerance step on gauge, 2 - end face of work piece flush with face of gauge 3 - gauge No. 3 TECHNICAL INFORMATION 5.2.3. |
|||||
См.также / See also : |
|||||
Расчет режимов резания при токарной обработке / Turning formulas |
Расчет режимов резания при сверлении / Formulas for drilling |
||||
Аналоги сталей Таблицы / Workpiece material conversion table |
Расчет режимов резания при фрезеровании / Milling formulas |
||||
Группы конструкционных материалов / Workpiece material groups |
Удельная сила резания / Specific cutting force |
||||
Техника безопасности при работе с инструментом / Metal cutting safety |
Производительность режущего инструмента / Machining economy |
||||
| Каталог FANAR 2014 Резьбовой металлорежущий инструмент и оснастка (Всего 344 стр.) | |||||
| |
|||||
 297 297 |  298 298 |  299 299 |  301 301 |  302 302 |  303 303 |
| |
|||||
|
Каталоги инструмента FANAR
|
|||||
| |
|||||
 Каталог FANAR 2014 Резьбовой металлорежущий инструмент и оснастка (RUS ENG DEU) (344 страницы) |
|||||
| |
|||||
|
Каталоги инструмента и оснастки для металлообработки на станках / Cutting tools and tooling system catalogs |
|||||
|
Lab2U | Catalogs | Tap drill sizes | Speed to RPM | Material table Разработчики сайта / Developers of site |
|
Поиск на сайте Lab2u.ru с помощью поисковых систем ЯНДЕКС, BING, GOOGLE:
|
||
|
|
||
