| Обновлено 2020-06-24 07:32:06 |
|
Металлорежущий инструмент и инструментальная оснастка / Cutting tools and tooling system FANAR | Каталог FANAR 2014 Резьбовой металлорежущий инструмент и оснастка (Всего 344 стр.) |
|||||
|
301 Каталог FANAR 2014 Станочный и ручной металлорежущий инструмент для резьбы Стр.298 |
|||||
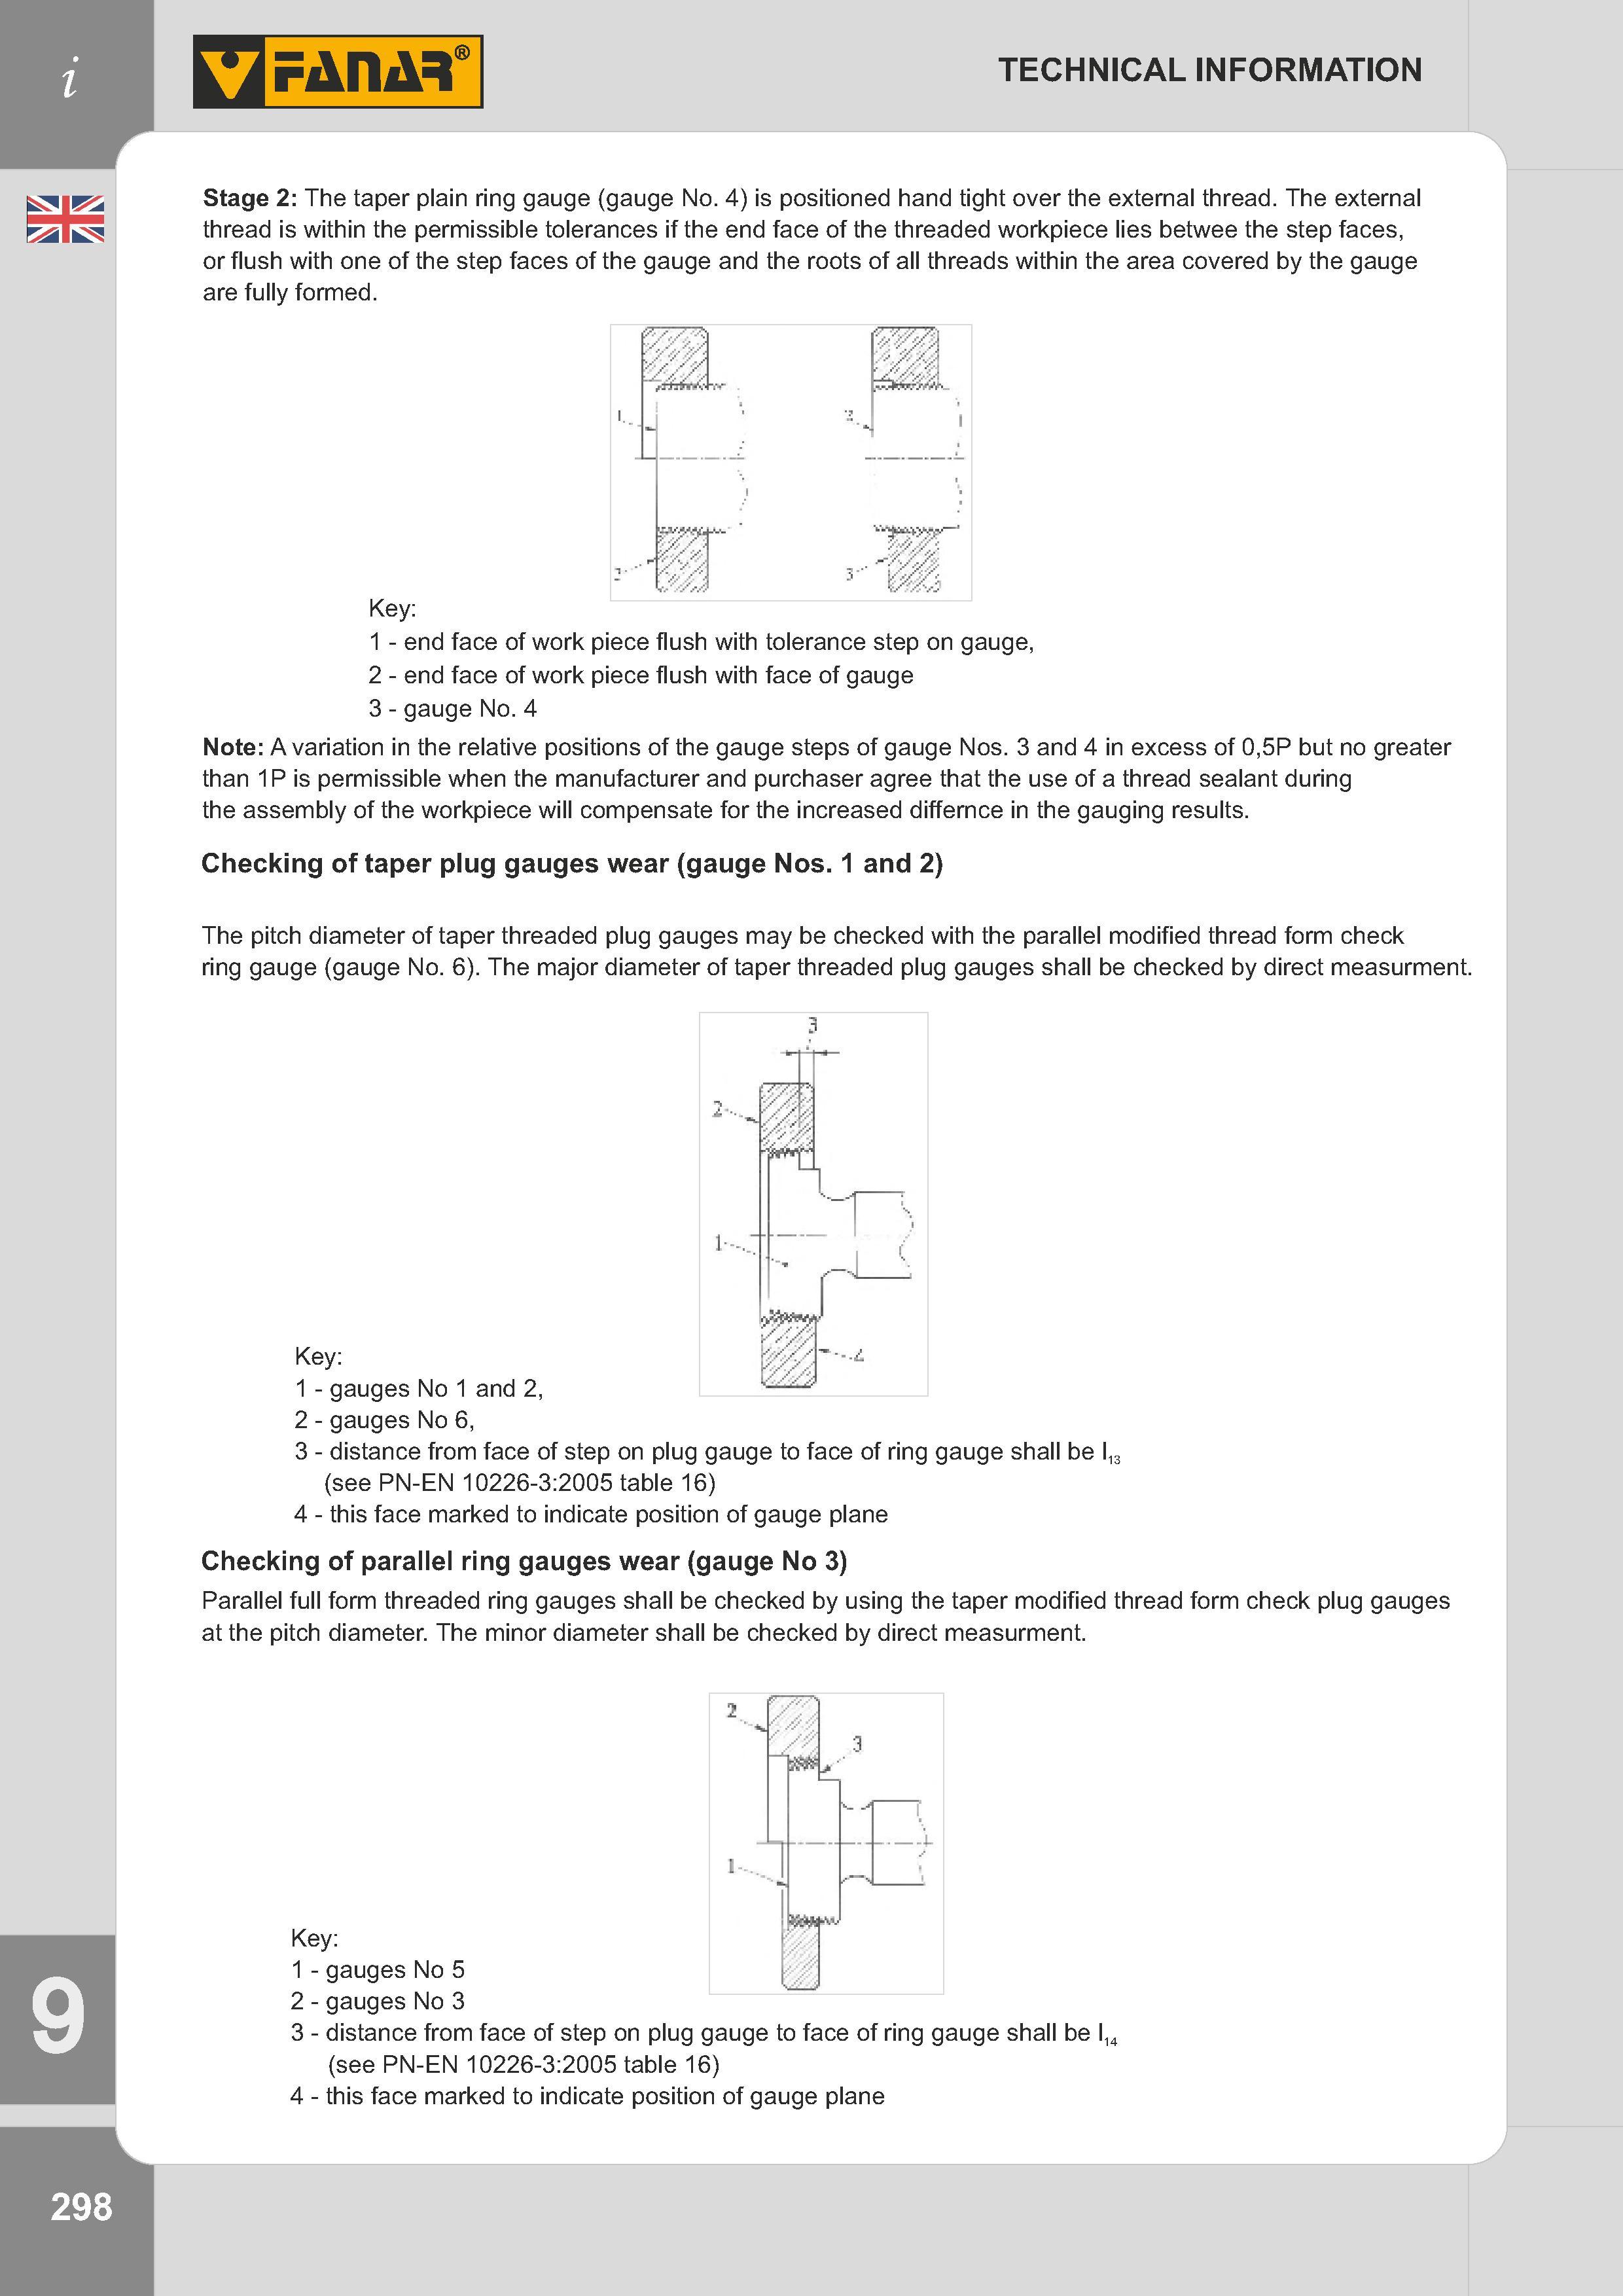
Stage 2 The taper plain ring gauge (gauge No 4) is positioned hand tight over the external thread The external thread is within the permissible toleraStage 2 The taper plain ring gauge (gauge No. 4) is positioned hand tight over the external thread. The external thread is within the permissible tolerances if the end face of the threaded workpiece lies betwee the step faces, or flush with one of the step faces of the gauge and the roots of all threads within the area covered by the gauge are fully formed. Key: 1 - end face of work piece flush with tolerance step on gauge, 2 - end face of work piece flush with face of gauge 3 - gauge No. 4 Note: A variation in the relative positions of the gauge steps of gauge Nos. 3 and 4 in excess of 0,5P but no greater than 1P is permissible when the manufacturer and purchaser agree that the use of a thread sealant during the assembly of the workpiece will compensate for the increased differnce in the gauging results. Checking of taper plug gauges wear (gauge Nos. 1 and 2) The pitch diameter of taper threaded plug gauges may be checked with the parallel modified thread form check ring gauge (gauge No. 6). The major diameter of taper threaded plug gauges shall be checked by direct measurment. Key: 1 - gauges No 1 and 2, 2 - gauges No 6, 3 - distance from face of step on plug gauge to face of ring gauge shall be l13 (see PN-EN 10226-3:2005 table 16) 4 - this face marked to indicate position of gauge plane Checking of parallel ring gauges wear (gauge No 3) Parallel full form threaded ring gauges shall be checked by using the taper modified thread form check plug gauges at the pitch diameter. The minor diameter shall be checked by direct measurment. Key: 1 - gauges No 5 2 - gauges No 3 3 - distance from face of step on plug gauge to face of ring ga uge shall be l,, (see PN-EN 10226-3:2005 table 16) 4 - this face marked to indicate position of gauge plane 298 TECHNICAL INFORMATION |
|||||
См.также / See also : |
|||||
Соотношение твердостей Таблица / Hardness equivalent table |
Аналоги марок стали / Workpiece material conversion table |
||||
Отклонение размера детали / Fit tolerance table |
Перевод оборотов в скорость / Surface speed to RPM conversion |
||||
Диаметр под резьбу / Tap drill sizes |
Виды резьбы в машиностроении / Thread types and applications |
||||
Дюймы в мм Таблица / Inches to mm Conversion table |
Современные инструментальные материалы / Cutting tool materials |
||||
| Каталог FANAR 2014 Резьбовой металлорежущий инструмент и оснастка (Всего 344 стр.) | |||||
| |
|||||
 298 298 |  299 299 |  300 300 |  302 302 |  303 303 |  304 304 |
| |
|||||
|
Каталоги инструмента FANAR
|
|||||
| |
|||||
 Каталог FANAR 2014 Резьбовой металлорежущий инструмент и оснастка (RUS ENG DEU) (344 страницы) |
|||||
| |
|||||
|
Каталоги инструмента и оснастки для металлообработки на станках / Cutting tools and tooling system catalogs |
|||||
|
Lab2U | Catalogs | Tap drill sizes | Speed to RPM | Material table Разработчики сайта / Developers of site |
|
Поиск на сайте Lab2u.ru с помощью поисковых систем ЯНДЕКС, BING, GOOGLE:
|
||
|
|
||
