| Обновлено 2020-05-02 16:41:29 |
|
NORGAU | Каталог NORGAU 2015 Инструмент (Всего 832 стр.) |
|||||
|
427 Каталог NORGAU 2014 Инструменты Оборудование Стр.411 |
|||||
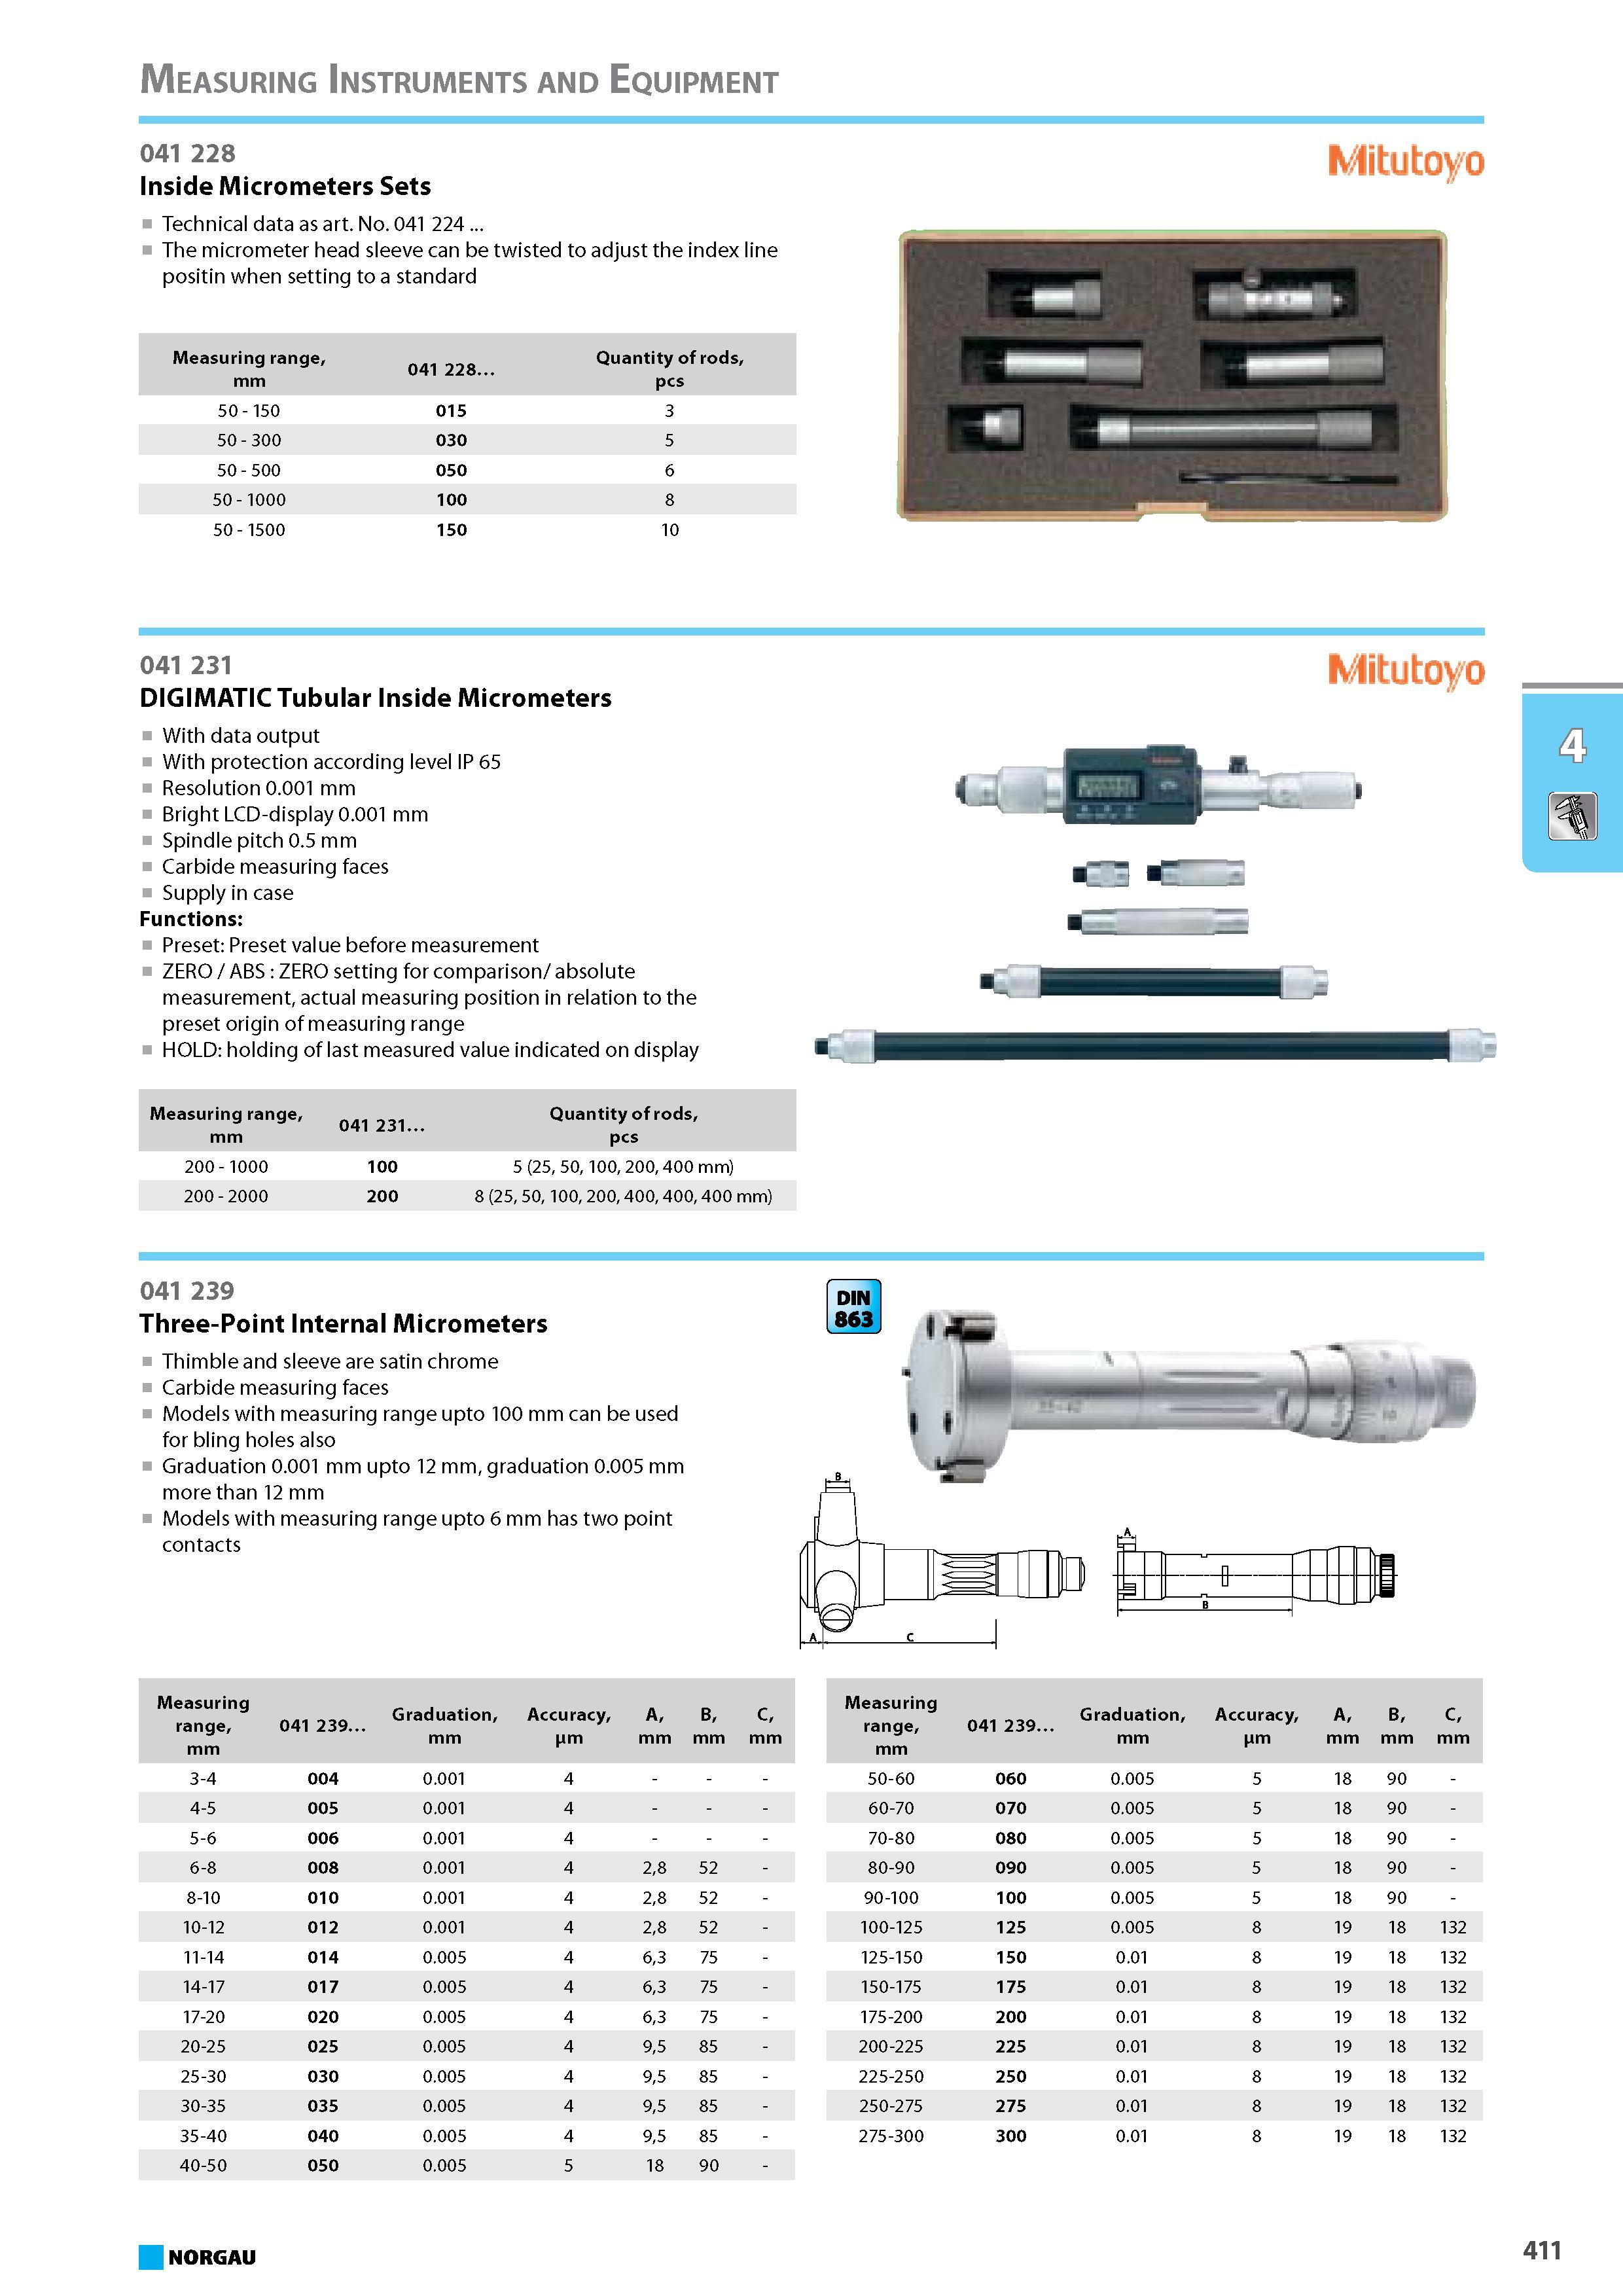
The micrometer head sleeve can be twisted to adjust the index line positin when setting to a standard Measuring range mm 041 228. Quantity of rods pcs 50 - 150 015 3 5The micrometer head sleeve can be twisted to adjust the index line positin when setting to a standard Measuring range mm 041 228. Quantity of rods pcs 50 - 150 015 3 50 - 300 030 5 50 - 500 050 6 50 - 1000 100 8 50 - 1500 150 10 041 231 DIGIMATIC Tubular Inside Micrometers With data output With protection according level IP 65 Resolution 0.001 mm Bright LCD-display 0.001 mm Spindle pitch 0.5 mm Carbide measuring faces Supply in case Functions Preset Preset value before measurement ZERO ABS ZERO setting for comparison absolute measurement actual measuring position in relation to the preset origin of measuring range HOLD holding of last measured value indicated on display Mitutoyo Measuring range mm 041 231. Quantity of rods pcs 200 - 1000 100 5 (25 50 100 200 400 mm) 200 - 2000 200 8 (25 50 100 200 400 400 400 mm) 041 239 Three-Point Internal Micrometers Thimble and sleeve are satin chrome Carbide measuring faces Models with measuring range upto 100 mm can be used for bling holes also Graduation 0.001 mm upto 12 mm graduation 0.005 mm more than 12 mm Models with measuring range upto 6 mm has two point contacts Measuring range mm 041 239. Graduation mm Accuracy pm A mm B C mm 3-4 004 0.001 4 - 4-5 005 0.001 4 - 5-6 006 0.001 4 - 6-8 008 0.001 4 28 52 - 8-10 010 0.001 4 28 52 - 10-12 012 0.001 4 28 52 - 11-14 014 0.005 4 63 75 - 14-17 017 0.005 4 63 75 - 17-20 020 0.005 4 63 75 - 20-25 025 0.005 4 95 85 - 25-30 030 0.005 4 95 85 - 30-35 035 0.005 4 95 85 - 35-40 040 0.005 4 95 85 - 40-50 050 0.005 5 18 90 - Measuring range mm 041 239. Graduation mm Accuracy pm A mm B mm C mm 50-60 060 0.005 5 18 90 - 60-70 070 0.005 5 18 90 - 70-80 080 0.005 5 18 90 - 80-90 090 0.005 5 18 90 - 90-100 100 0.005 5 18 90 - 100-125 125 0.005 8 19 18 132 125-150 150 0.01 8 19 18 132 150-175 175 0.01 8 19 18 132 175-200 200 0.01 8 19 18 132 200-225 225 0.01 8 19 18 132 225-250 250 0.01 8 19 18 132 250-275 275 0.01 8 19 18 132 275-300 300 0.01 8 19 18 132 NORGAU 411 Measuring Instruments and Equipment 041 228 Inside Micrometers Sets Technical data as art. No. 041 224 |
|||||
См.также / See also : |
|||||
Отклонения размеров / Fit tolerance table |
Соотношение твердостей Таблица / Hardness equivalent table |
||||
Типы резьб / Thread types and applications |
Аналоги сталей / Workpiece material conversion table |
||||
Отверстия под резьбу / Tap drill sizes |
Обороты в скорость / Surface speed to RPM conversion |
||||
Перевод дюймов в мм / Inches to mm Conversion table |
Перевод единиц в систему СИ / SI unit conversion table |
||||
| |
|||||
|
NORGAU |
|||||
| |
|||||
 Каталог NORGAU 2016 Профессиональный инструмент (1014 страниц) |
|||||
 Каталог NORGAU 2015 Инструмент Оснастка (930 страниц) |
|||||
 Каталог NORGAU 2015 Инструмент (англ.яз) (832 страницы) |
 Каталог NORGAU 2014 Инструменты Оборудование (865 страниц) |
||||
| |
|||||
|
Каталоги комплексных поставщиков для предприятий и служб сервиса / Catalogues of one-stop shop suppliers |
|||||
| Каталог NORGAU 2015 Инструмент (Всего 832 стр.) | |||||
| |
|||||
 424 424 |  425 425 |  426 426 | 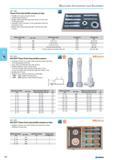 428 428 | 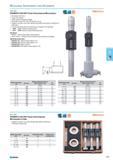 429 429 |  430 430 |
|
Lab2U | Catalogs | Tap drill sizes | Speed to RPM | Material table Разработчики сайта / Developers of site |
|
Поиск на сайте Lab2u.ru с помощью поисковых систем ЯНДЕКС, BING, GOOGLE:
|
||
|
|
||
