| Обновлено 2020-04-26 17:15:18 |
|
Контрольно-измерительный инструмент и оборудование / Measuring instruments MAHR | Каталог MAHR 2014 Измерительные инструменты и приборы (Всего 603 стр.) |
|||||
589 Каталог MAHR 2014 Измерительные инструменты и приборы для линейно-угловых измерений Стр.21-8 |
|||||

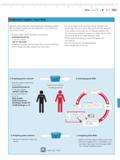
Subcontract Measurements and Services with Mahr Subcontract measurements and capability testing We measure what your measuring units cannot Your advantage: Каталог MAHR 2014 Измерительные инструменты и приборы Стр. 21-8 0589 ENG Lab2u Subcontract Measurements and Services with Mahr Subcontract measurements and capability testing We measure what your measuring units cannot. Your advantage You save money by not having to purchase expensive new units. We support you when your measuring capacities are overloaded. Your advantage You do not need any additional staff and machines. We test the capability of your measuring systems and the suitability of your measuring devices to your tasks. Your advantage When tolerances are close you can be sure you are working with the right devices. Mahr conducts the following subcontract measurements and services 1. Measurements on 3D coordinate measuring machines with one of the following methods a) tactile b) optic (non-contact) or c) with 3D laser scanning 2. Form and location measurements 3. Roughness and surface 4. Contour measurements 5. Initial sample inspection according to the regulations of the Association of the German Automotive Industry (VDA) and other regulations Prices Most of the subcontract measurements are charged by the hour. Only an initial sample inspection as per VDA and other specifications are calculated according to work expenditure. Absender Mahr GmbH Esslingen Reutlinger StraBe 48 73728 Esslingen Emplanger Mustermann MusterstraBe 11 00000 Musterstadt Deckblatt Erstmusterpriifbericht VDA Bericht Produktionsprozess- und Produktfreigabe DmbA Vorlagestufe 1 Bemusterung S Neuteil 1 Produktanderung (Spezifikationsanderung) Produktionsverlagerung Anderung von Produktionsprozessen 1 Aussetzen der Fertigung langer als 12 Monate 1 Werkzeuganderung -korrektur Anderung von Zukaufteilen 1 Anderung von Lieferanten n Sonstige l l Nachbemusterung O Neubemusterung Bericht sonstige Muster Anlaeen Einsichtnahme H 01 MaBpriitung 07 Aussehenspriiftaig d 02 Funktionsprufung 08 Oberflachenpriifung C 03 Werkstoffprilfung 09 EMV-Priifung C 04 Haptikpriifung 10 Zuvcrlassigkeitsprufungen C 05 Akustikpriifung 11 Design-FMEA 06 Geruchsprflftmo Q 12 Konstruktionsfreiaabe d 13 Prozess-FMEA 14 Prozessablaufdiagramm 15 Produktionslenkungsplan 16 Prozessfahigkeitsnachweis 17 PrQftnittelliste 18 Pri'ifmittelfahigkeitsnaohweis 19 EU-Sicherheitsdatenblatt 20 Materialdatenblatt IMDS Q 21 Transportmittel Verpackung 22 Zertifikate 23 Prozessabnahme 24 Sonstizes Lieferant Produktionsstandort Kunde Kennnummer DUNS-Code Kennummer Berichts-Nr. Index Berichts-Nr Index VomKundei aufzufiUV'n Benennung Sachnummer Zeichnungsnummer Stand Datum Musterteil 1111 2222 29.04.2007 Benennung Sachnummer Zeichnungsnummer Stand Datum Liefermenge Chargennummer Mustergewicht Bestellabruf-Nr. -datum Abladestelle Bestatigung Lieferant Hiermit wird bestatigt dass die Bemusterungen entsprechend dem VDA Band 2 Kapitcl 4 durchgefuhrt worden sind. I- Der IMDS-Datensatz wurde crstellt unter der EV1DS-ID-Nr. Name Abteilung Telefon Fax E-Mail Bemerkung Datum 1 Unterschrift Entscheidung Kunde Gesamt Einzelfreigaben frei 1 nl nl d nd nl Dl nl nl nl nl nl ol in Frei mit Auflagen Nachbemusterung erforderlich abgelchnt Nachbemusterung erforderlich Abweich-Genehmigung-Nr. Bei Rvicksendung Lieferschein-Nr -datum Sluckzahl Tem in tur Nachbemusterung Name Abteilung Telefon Fax E-Mail Bemerkung Datum 1 Unterschrift Measuring records After sample inspection of your workpiece you will receive a professional measuring record from us to which you can refer if any necessary inspections should arise (e.g. if errors in production arise). Digitalization We also take care of digitlization tasks for you - that means we create CAD data sets to be read into production machines. In the so-called reverse engineering procedure 3D laser scanners exactly depict a workpiece in the form of high-resolution point clouds. These point clouds form the basis for the CAD data set that is created from it. Initial sampling inspection record as per VDA m Request brochure or see WebCode 13483 12380. |
|||||
См.также / See also : |
|||||
Отклонения размеров / Fit tolerance table |
Соотношение твердостей Таблица / Hardness equivalent table |
||||
Типы резьб / Thread types and applications |
Аналоги сталей / Workpiece material conversion table |
||||
Отверстия под резьбу / Tap drill sizes |
Обороты в скорость / Surface speed to RPM conversion |
||||
Перевод дюймов в мм / Inches to mm Conversion table |
Перевод единиц в систему СИ / SI unit conversion table |
||||
| |
|||||
| MAHR | |||||
| |
|||||
 Каталог MAHR 2016 Измерительный инструмент и техника (508 страниц) |
|||||
 Каталог MAHR 2015 Инструмент Приборы Оборудование (нем.яз.) (560 страниц) |
 Каталог MAHR 2014 Измерительные инструменты и приборы (англ.яз.) (603 страницы) |
 Каталог MAHR 2013 Измерительный инструмент и оборудование (462 страницы) |
 Каталог MAHR 2012 Средства измерений (466 страниц) |
 Каталог MAHR 2011 Измерительный инструмент и приборы (фр.яз.) (480 страниц) |
 Каталог MAHR 2009 Инструмент и приборы (450 страниц) |
Каталог MAHR 2007 Линейно-угловые средства измерений (англ.яз.) (529 страниц) |
 Каталог MAHR 2006 Измерительная техника и инструмент (396 страниц) |
||||
| |
|||||
|
Каталоги измерительного инструмента и оборудования / Measuring instruments and equipment catalogs |
|||||
| Каталог MAHR 2014 Измерительные инструменты и приборы (Всего 603 стр.) | |||||
| |
|||||
 586 586 |  587 587 | 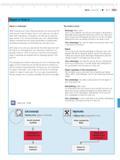 588 588 | 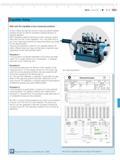 590 590 |  591 591 |  592 592 |
|
Lab2U | Catalogs | Tap drill sizes | Speed to RPM | Material table Разработчики сайта / Developers of site |
|
Поиск на сайте Lab2u.ru с помощью поисковых систем ЯНДЕКС, BING, GOOGLE:
|
||
|
|
||
