| Обновлено 2020-04-26 17:15:18 |
|
Контрольно-измерительный инструмент и оборудование / Measuring instruments MAHR | Каталог MAHR 2014 Измерительные инструменты и приборы (Всего 603 стр.) |
|||||
590 Каталог MAHR 2014 Измерительные инструменты и приборы для линейно-угловых измерений Стр.21-9 |
|||||
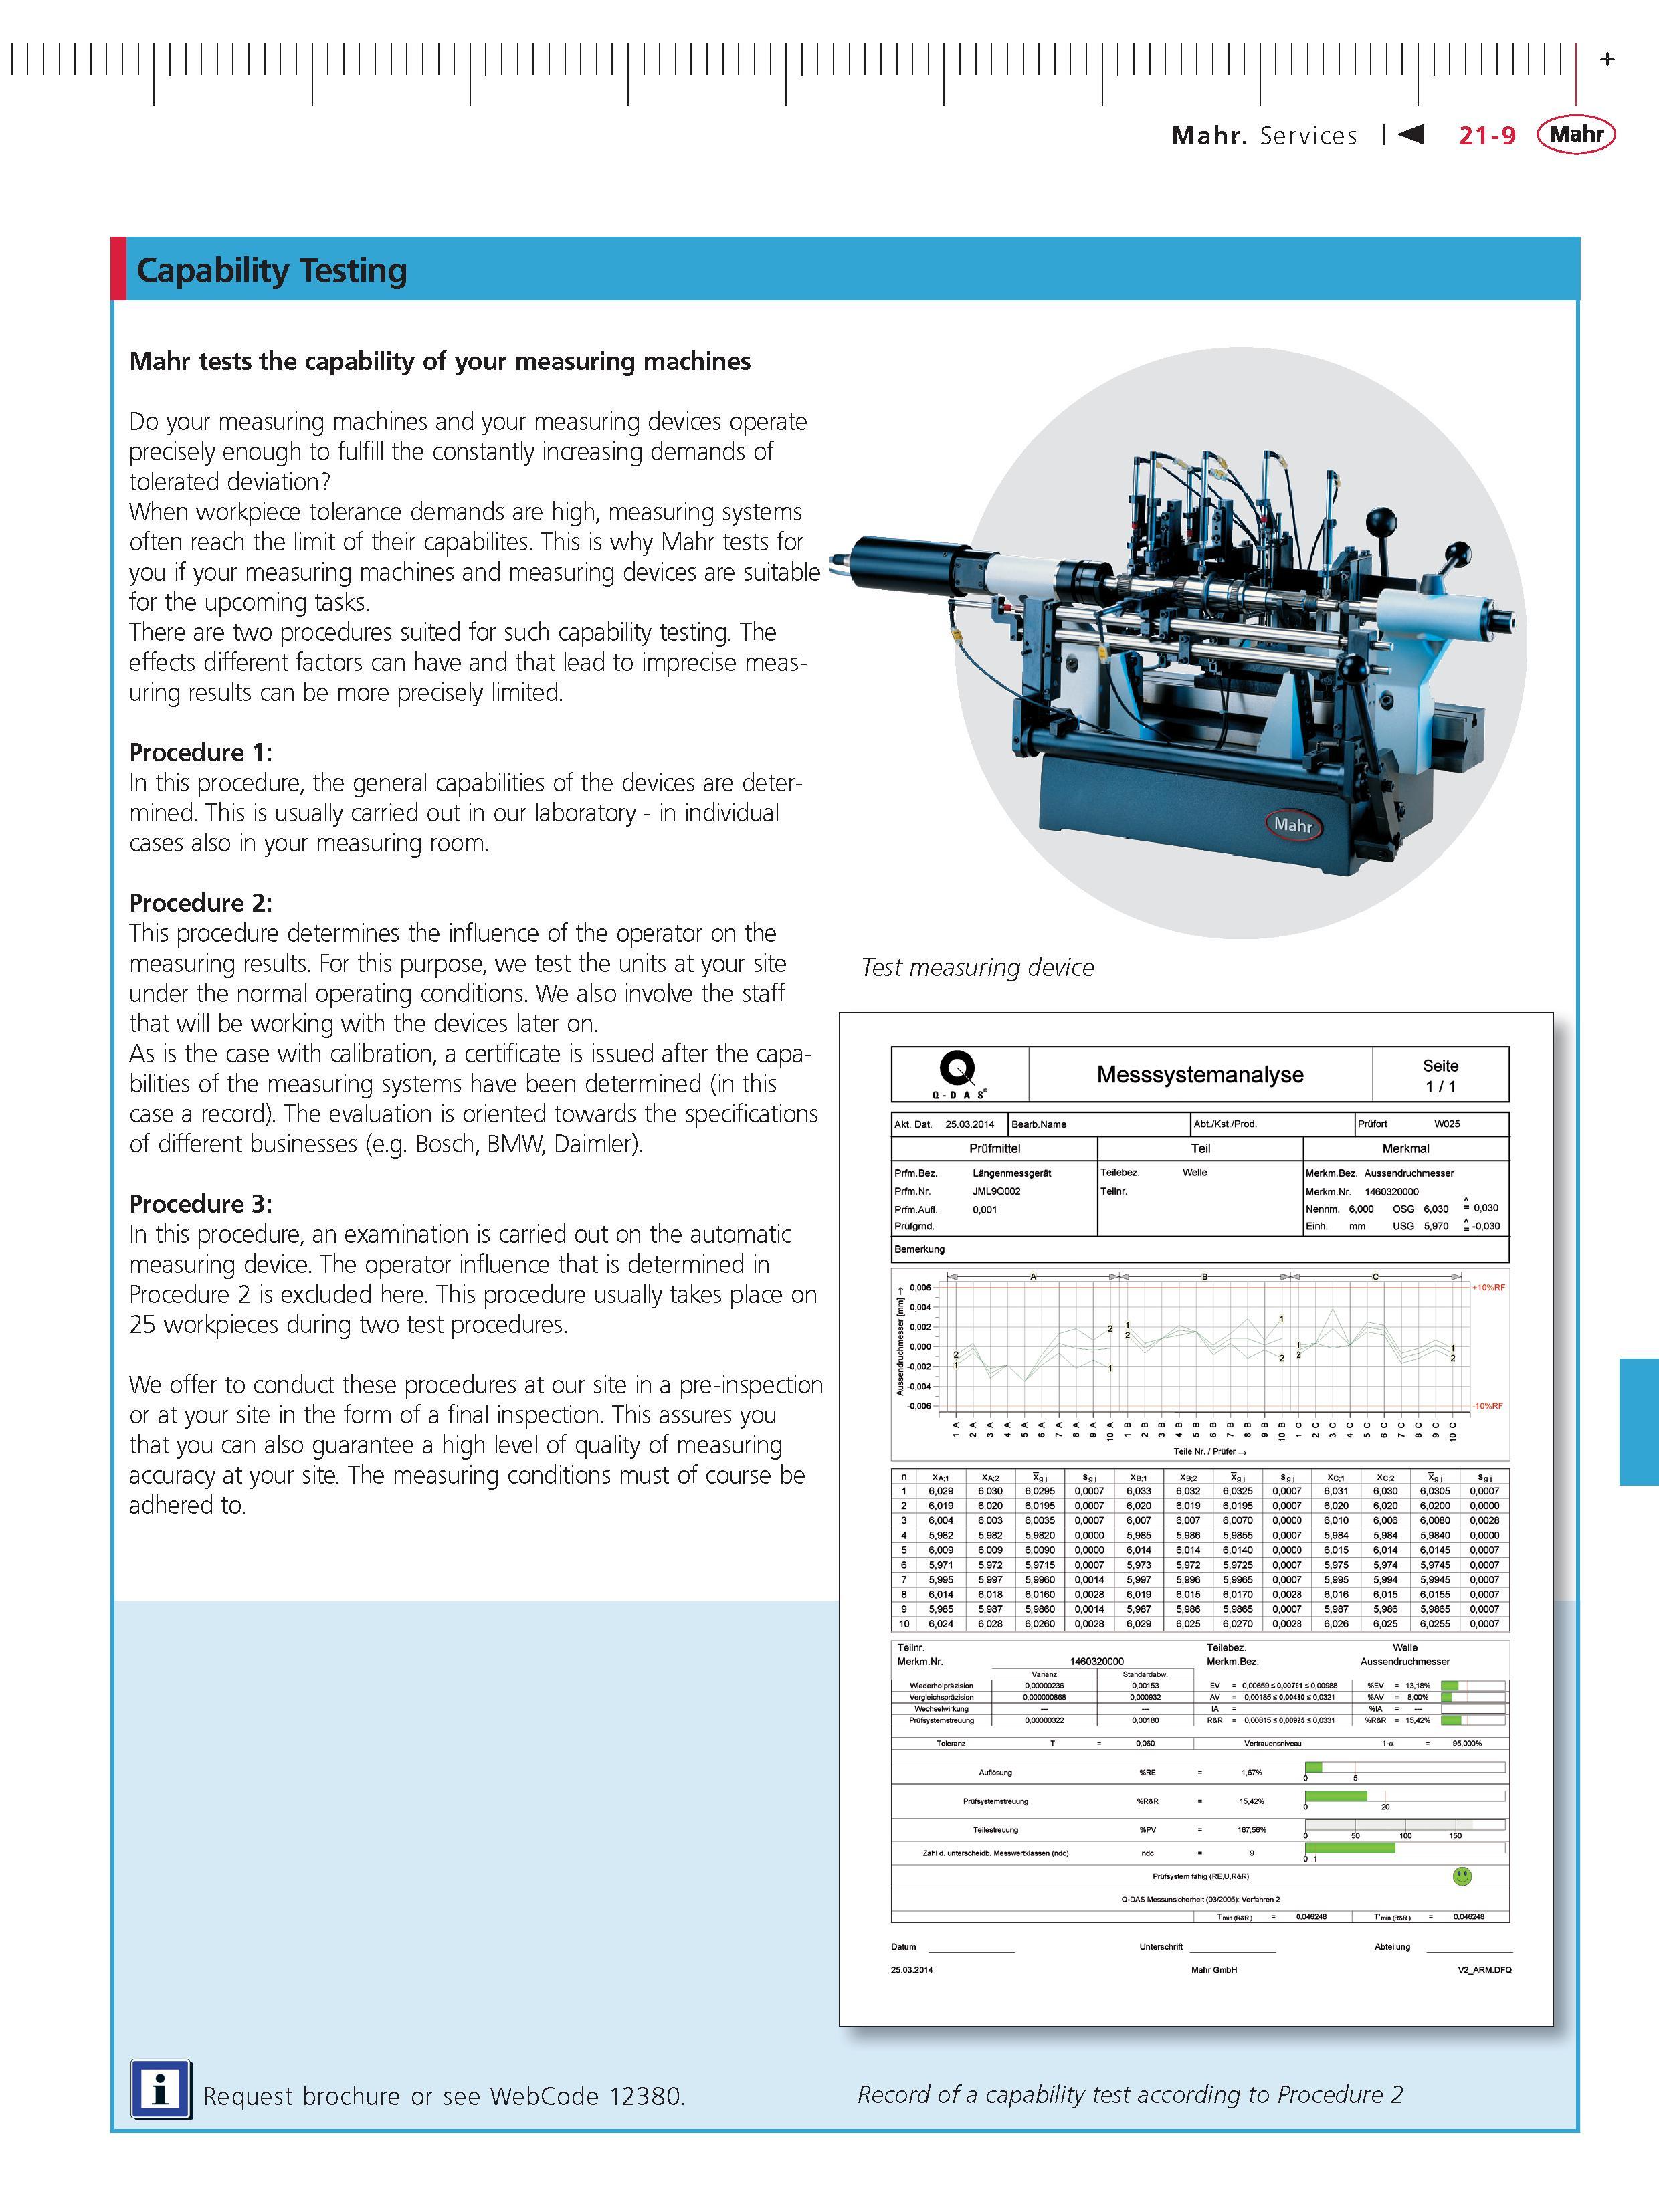
Каталог MAHR 2014 Измерительные инструменты и приборы Стр. 21-9 0590 ENG Lab2u Mahr Services 21-9 Mahr Capability Testing Mahr tests the capability of your measuring machines Do your measuring machines and your measuring devices operate precisely enough to fulfill the constantly increasing demands of tolerated deviation When workpiece tolerance demands are high measuring systems often reach the limit of their capabilites. This is why Mahr tests for you if your measuring machines and measuring devices are suitable for the upcoming tasks. There are two procedures suited for such capability testing. The effects different factors can have and that lead to imprecise measuring results can be more precisely limited. Procedure 1 In this procedure the general capabilities of the devices are determined. This is usually carried out in our laboratory - in individual cases also in your measuring room. Procedure 2 This procedure determines the influence of the operator on the measuring results. For this purpose we test the units at your site under the normal operating conditions. We also involve the staff that will be working with the devices later on. As is the case with calibration a certificate is issued after the capabilities of the measuring systems have been determined (in this case a record). The evaluation is oriented towards the specifications of different businesses (e.g. Bosch BMW Daimler). Procedure 3 In this procedure an examination is carried out on the automatic measuring device. The operator influence that is determined in Procedure 2 is excluded here. This procedure usually takes place on 25 workpieces during two test procedures. We offer to conduct these procedures at our site in a pre-inspection or at your site in the form of a final inspection. This assures you that you can also guarantee a high level of quality of measuring accuracy at your site. The measuring conditions must of course be adhered to. ED Request brochure or see WebCode 12380. Record of a capability test according to Procedure 2 + |
|||||
См.также / See also : |
|||||
Отклонения размеров / Fit tolerance table |
Соотношение твердостей Таблица / Hardness equivalent table |
||||
Типы резьб / Thread types and applications |
Аналоги сталей / Workpiece material conversion table |
||||
Отверстия под резьбу / Tap drill sizes |
Обороты в скорость / Surface speed to RPM conversion |
||||
Перевод дюймов в мм / Inches to mm Conversion table |
Перевод единиц в систему СИ / SI unit conversion table |
||||
| |
|||||
| MAHR | |||||
| |
|||||
 Каталог MAHR 2016 Измерительный инструмент и техника (508 страниц) |
|||||
 Каталог MAHR 2015 Инструмент Приборы Оборудование (нем.яз.) (560 страниц) |
 Каталог MAHR 2014 Измерительные инструменты и приборы (англ.яз.) (603 страницы) |
 Каталог MAHR 2013 Измерительный инструмент и оборудование (462 страницы) |
 Каталог MAHR 2012 Средства измерений (466 страниц) |
 Каталог MAHR 2011 Измерительный инструмент и приборы (фр.яз.) (480 страниц) |
 Каталог MAHR 2009 Инструмент и приборы (450 страниц) |
Каталог MAHR 2007 Линейно-угловые средства измерений (англ.яз.) (529 страниц) |
 Каталог MAHR 2006 Измерительная техника и инструмент (396 страниц) |
||||
| |
|||||
|
Каталоги измерительного инструмента и оборудования / Measuring instruments and equipment catalogs |
|||||
| Каталог MAHR 2014 Измерительные инструменты и приборы (Всего 603 стр.) | |||||
| |
|||||
 587 587 |  588 588 |  589 589 |  591 591 |  592 592 |  593 593 |
|
Lab2U | Catalogs | Tap drill sizes | Speed to RPM | Material table Разработчики сайта / Developers of site |
|
Поиск на сайте Lab2u.ru с помощью поисковых систем ЯНДЕКС, BING, GOOGLE:
|
||
|
|
||
