| Обновлено 2020-04-11 16:09:03 |
|
Режущий инструмент, инструментальная оснастка и приспособления / Cutting tools, tooling system and workholding
SUMITOMO | Каталог SUMITOMO 2018 Инструмент металлорежущий (Всего 608 стр.) |
|||||
579 Каталог SUMITOMO 2018 Инструмент металлорежущий Пластины Резцы Фрезы Сверла Стр.N23 |
|||||
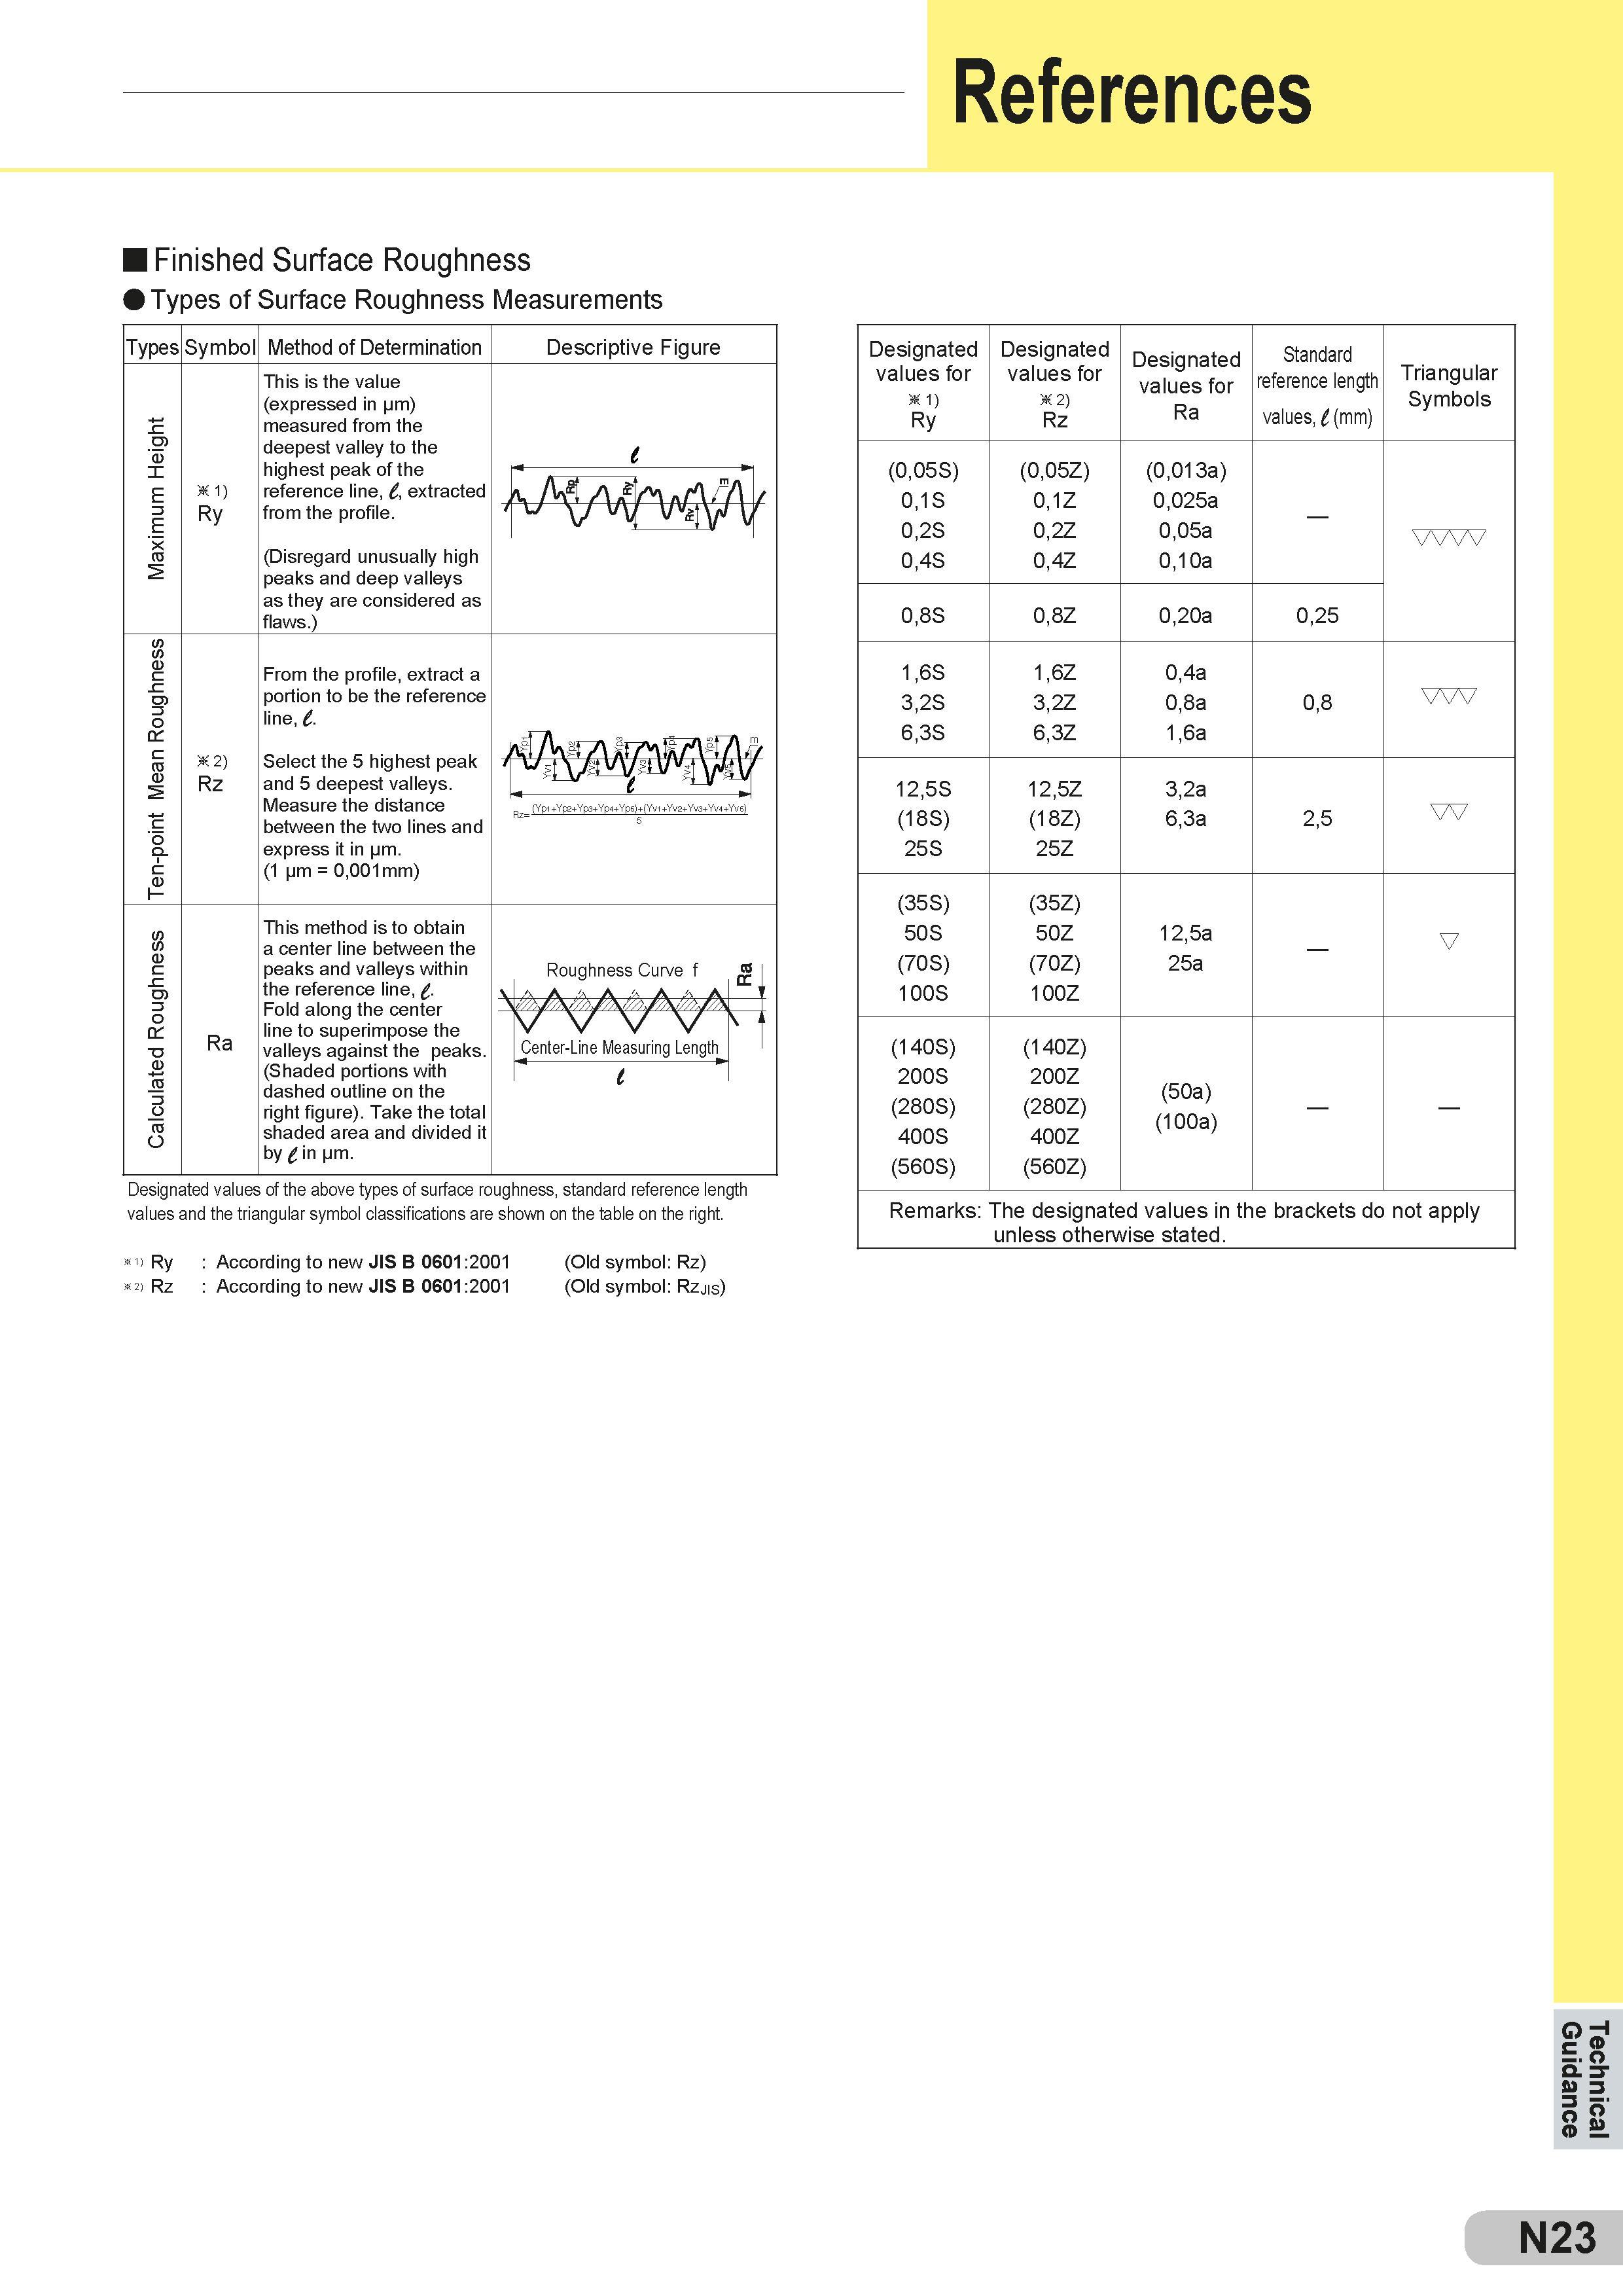
Каталог SUMITOMO 2018 Инструмент металлорежущий Стр. N23 0579 Lab2u References Finished Surface Roughness Types of Surface Roughness Measurements Types Symbol Method of Determination This is the value (expressed in pm) measured from the eig deepest valley to the highest peak of the reference line, 1, extracted from the profile. I m D E 'x 1) Ry (Disregard unusually high peaks and deep valleys as they are considered as flaws.) Descriptive Figure /Lfi A £ 3 1Y M R -a te J ul lc TO o h 2) Rz Ra From the profile, extract a portion to be the reference line, l. Select the 5 highest peak and 5 deepest valleys. Measure the distance between the two lines and express it in pm. (1 pm = 0,001mm) This method is to obtain a center line between the peaks and valleys within the reference line, £. Fold along the center line to superimpose the valleys against the peaks. (Shaded portions with dashed outline on the right figure). Take the total shaded area and divided it by 1 in pm. Center-Line Measuring Length t (Ypi +Yp2+Yp3+Yp4+Yp5)+(Yvi +Yv2+Yv3+Yv4+Yvs; 5 -iz= Designated values of the above types of surface roughness, standard reference length values and the triangular symbol classifications are shown on the table on the right. D Ry : According to new JIS B 0601:2001 (Old symbol: Rz) 2) Rz : According to new JIS B 0601:2001 (Old symbol: Rzjis) Designated values for h 1) Ry Designated values for h 2) Rz Designated values for Ra Standard reference length values, 1 (mm) Triangular Symbols (0,05S) (0,05Z) (0,013a) 0,1S 0,1Z 0,025a 0,2S 0,2Z 0,05a wvv 0,4S 0,4Z 0,10a 0,8S 0,8Z 0,20a 0,25 1,6S 1,6Z 0,4a 3,2S 3,2Z 0,8a 0,8 vvv 6,3S 6,3Z 1,6a 12,5S 12,5Z 3,2a (18S) (18Z) 6,3a 2,5 w 25S 25Z (35S) (35Z) 50S (70S) 50Z (70Z) 12,5a 25a V 100S 100Z (140S) (140Z) 200S 200Z (50a) (100a) (280S) 400S (280Z) 400Z (560S) (560Z) Remarks: The designated values in the brackets do not apply unless otherwise stated. N23 Technical Guidance |
|||||
См.также / See also : |
|||||
Соотношение твердостей Таблица / Hardness equivalent table |
Аналоги марок стали / Workpiece material conversion table |
||||
Отклонение размера детали / Fit tolerance table |
Перевод оборотов в скорость / Surface speed to RPM conversion |
||||
Диаметр под резьбу / Tap drill sizes |
Виды резьбы в машиностроении / Thread types and applications |
||||
Дюймы в мм Таблица / Inches to mm Conversion table |
Современные инструментальные материалы / Cutting tool materials |
||||
| Каталог SUMITOMO 2018 Инструмент металлорежущий (Всего 608 стр.) | |||||
| |
|||||
 576 576 |  577 577 |  578 578 |  580 580 |  581 581 |  582 582 |
| |
|||||
| SUMITOMO | |||||
| |
|||||
 Каталог SUMITOMO 2018 Инструмент металлорежущий англ.яз / ENG) (608 страниц) |
|||||
 Каталог SUMITOMO 2016 Инструмент металлорежущий для станков (976 страниц) |
|||||
 Каталог SUMITOMO 2015 Режущий инструмент и оснастка (англ.яз / ENG) (602 страницы) |
 Каталог SUMITOMO 2014 Сборный и монолитный металлорежущий инструмент (534 страницы) |
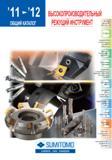 Каталог SUMITOMO 2011 Металлорежущий инструмент (397 страниц) |
|||
| |
|||||
|
Каталоги инструмента и оснастки для металлообработки на станках / Cutting tools and tooling system catalogs |
|||||
|
Lab2U | Catalogs | Tap drill sizes | Speed to RPM | Material table Разработчики сайта / Developers of site |
|
Поиск на сайте Lab2u.ru с помощью поисковых систем ЯНДЕКС, BING, GOOGLE:
|
||
|
|
||
