| Обновлено 2020-04-26 17:15:17 |
|
Контрольно-измерительный инструмент и оборудование / Measuring instruments MAHR | Каталог MAHR 2014 Измерительные инструменты и приборы (Всего 603 стр.) |
|||||
530 Каталог MAHR 2014 Измерительные инструменты и приборы для линейно-угловых измерений Стр.16-19 |
|||||
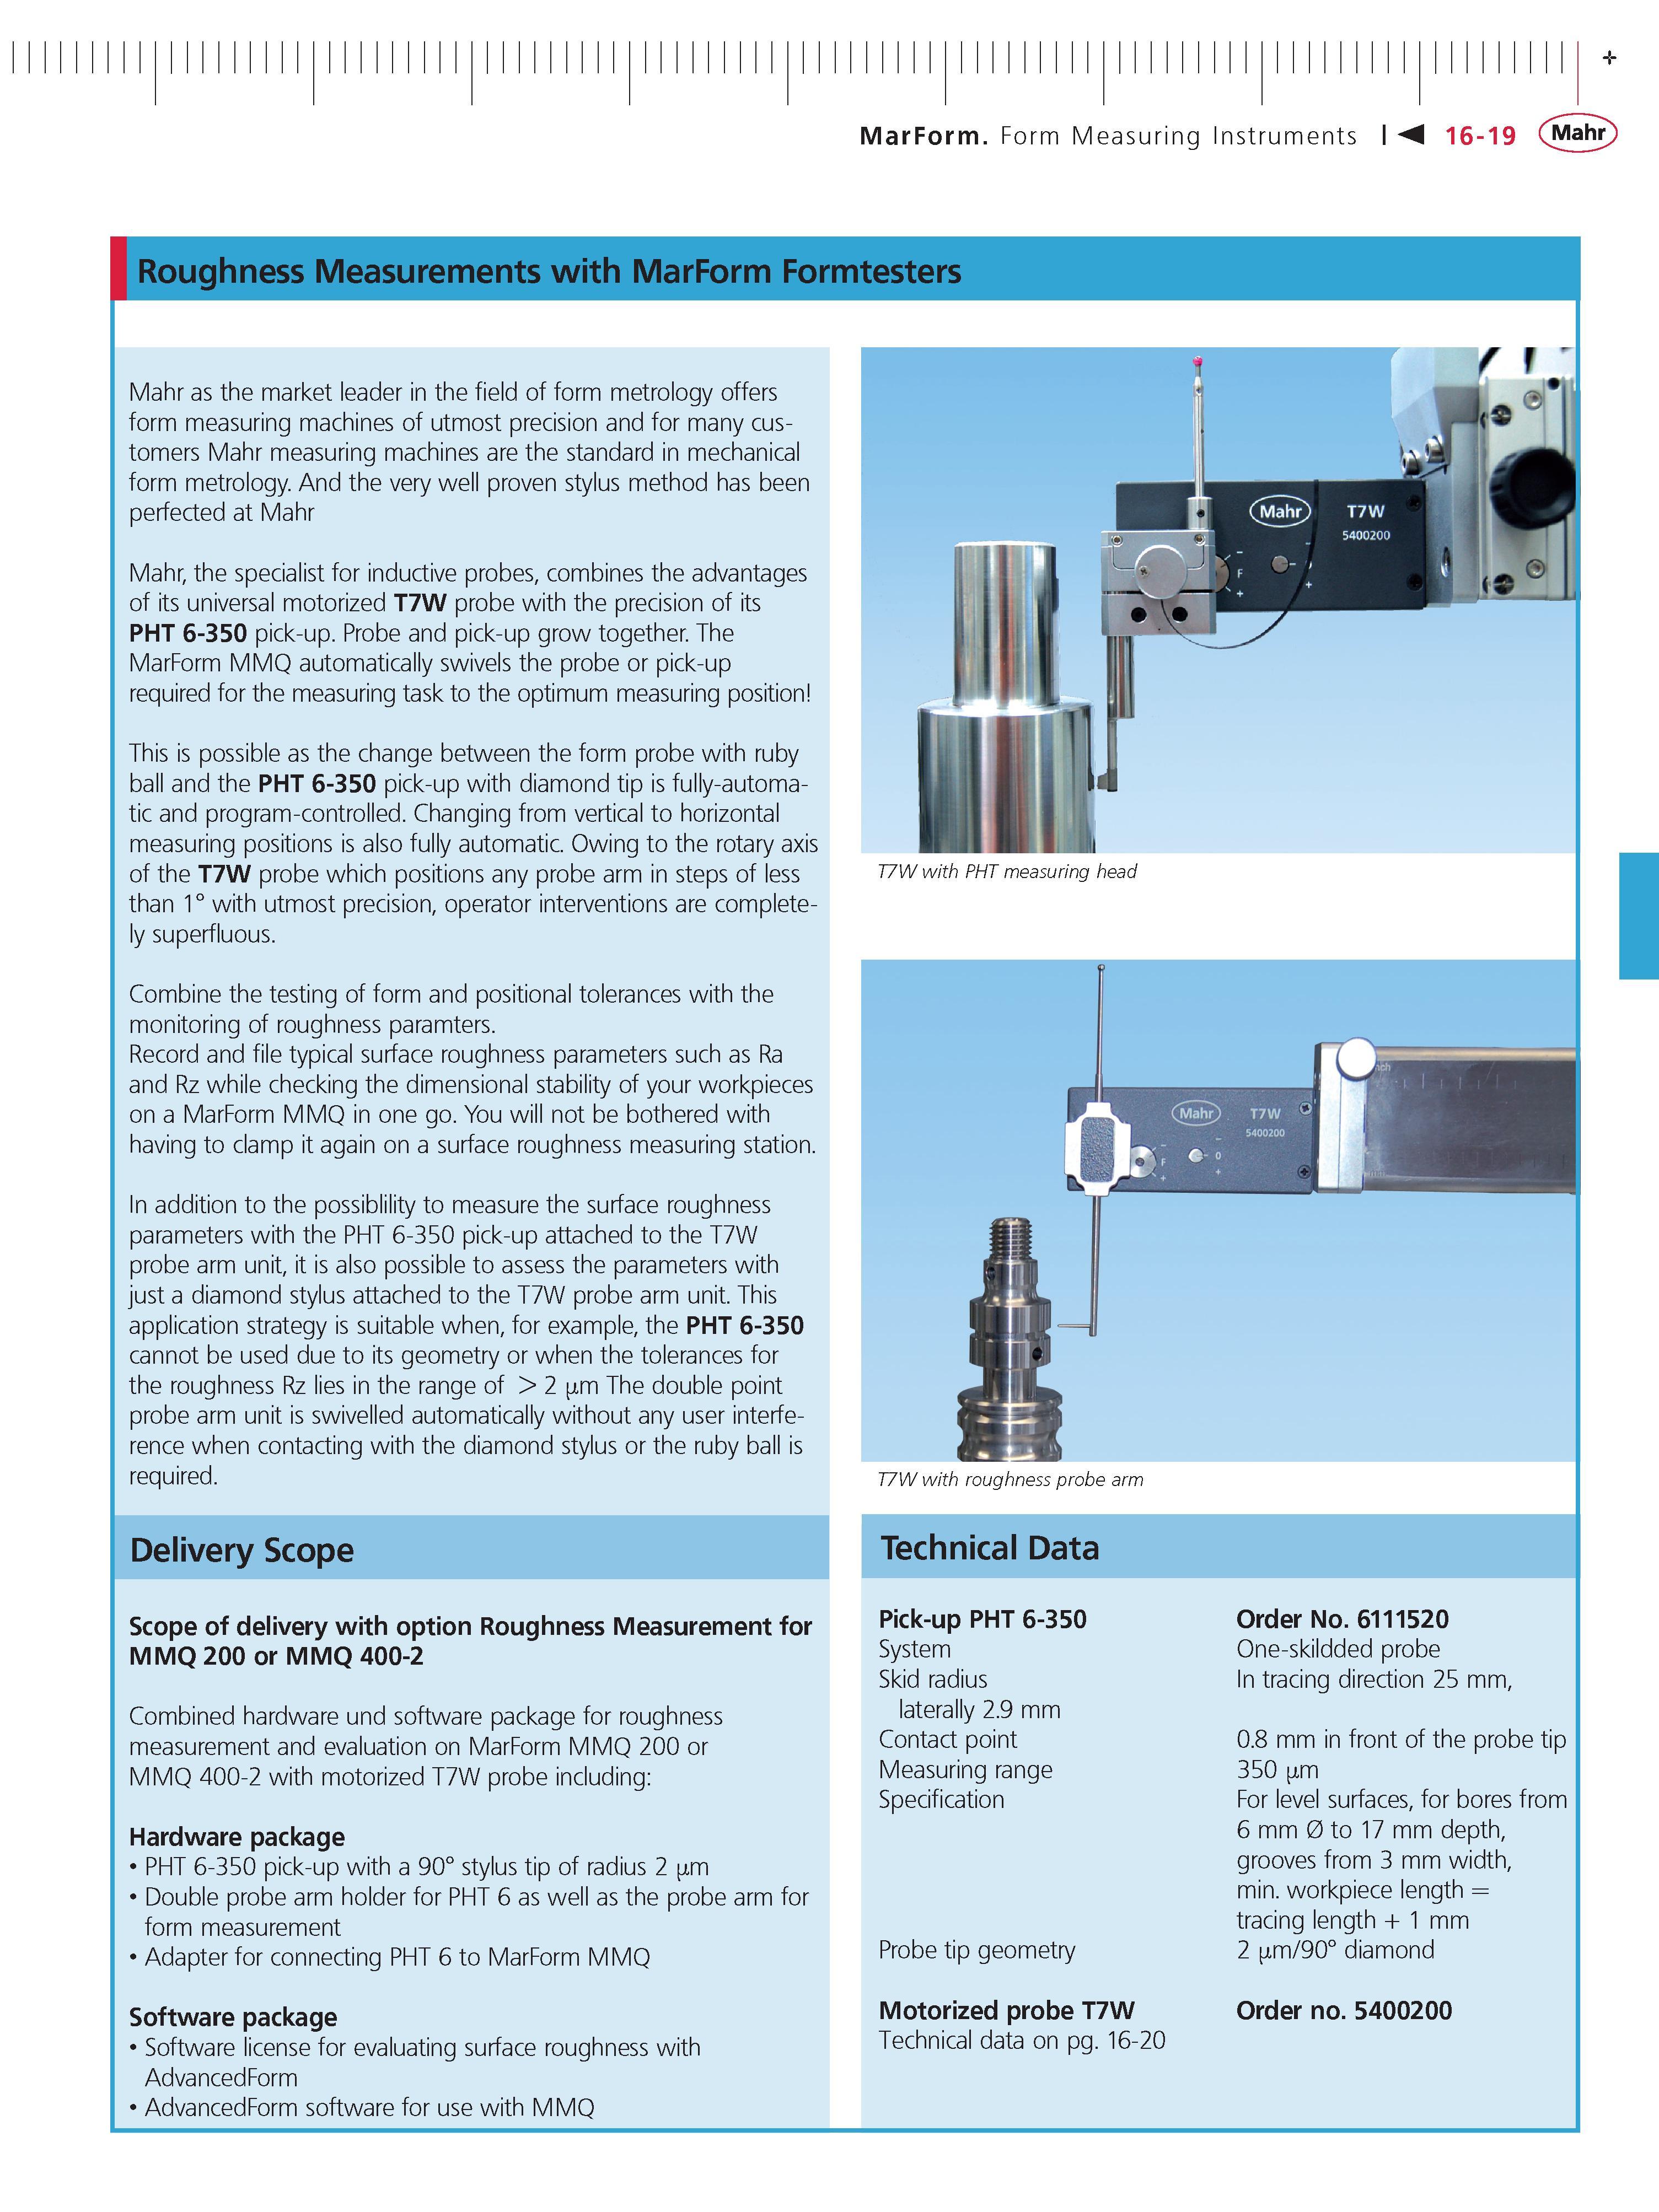
Каталог MAHR 2014 Измерительные инструменты и приборы Стр. 16-19 0530 ENG Lab2u MarForm Form Measuring Instruments M 16-19 Mahr Roughness Measurements with MarForm Formtesters Mahr as the market leader in the field of form metrology offers form measuring machines of utmost precision and for many customers Mahr measuring machines are the standard in mechanical form metrology. And the very well proven stylus method has been perfected at Mahr Mahr the specialist for inductive probes combines the advantages of its universal motorized T7W probe with the precision of its PHT 6-350 pick-up. Probe and pick-up grow together. The MarForm MMQ automatically swivels the probe or pick-up required for the measuring task to the optimum measuring position This is possible as the change between the form probe with ruby ball and the PHT 6-350 pick-up with diamond tip is fully-automa-tic and program-controlled. Changing from vertical to horizontal measuring positions is also fully automatic. Owing to the rotary axis of the T7W probe which positions any probe arm in steps of less than 1 with utmost precision operator interventions are completely superfluous. Combine the testing of form and positional tolerances with the monitoring of roughness paramters. Record and file typical surface roughness parameters such as Ra and Rz while checking the dimensional stability of your workpieces on a MarForm MMQ in one go. You will not be bothered with having to clamp it again on a surface roughness measuring station. In addition to the possiblility to measure the surface roughness parameters with the PHT 6-350 pick-up attached to the T7W probe arm unit it is also possible to assess the parameters with just a diamond stylus attached to the T7W probe arm unit. This application strategy is suitable when for example the PHT 6-350 cannot be used due to its geometry or when the tolerances for the roughness Rz lies in the range of 2 m The double point probe arm unit is swivelled automatically without any user interference when contacting with the diamond stylus or the ruby ball is required. Delivery Scope Scope of delivery with option Roughness Measurement for MMQ 200 or MMQ 400-2 Combined hardware und software package for roughness measurement and evaluation on MarForm MMQ 200 or MMQ 400-2 with motorized T7W probe including Hardware package PHT 6-350 pick-up with a 90 stylus tip of radius 2 m Double probe arm holder for PHT 6 as well as the probe arm for form measurement Adapter for connecting PHT 6 to MarForm MMQ Software package Software license for evaluating surface roughness with AdvancedForm AdvancedForm software for use with MMQ T7W with roughness probe arm Technical Data Pick-up PHT 6-350 System Skid radius laterally 2.9 mm Contact point Measuring range Specification Probe tip geometry Motorized probe T7W Technical data on pg. 16-20 Order No. 6111520 One-skildded probe In tracing direction 25 mm 0.8 mm in front of the probe tip 350 m For level surfaces for bores from 6 mm 0 to 17 mm depth grooves from 3 mm width min. workpiece length tracing length + 1 mm 2 m 90 diamond Order no. 5400200 |
|||||
См.также / See also : |
|||||
Отклонения размеров / Fit tolerance table |
Соотношение твердостей Таблица / Hardness equivalent table |
||||
Типы резьб / Thread types and applications |
Аналоги сталей / Workpiece material conversion table |
||||
Отверстия под резьбу / Tap drill sizes |
Обороты в скорость / Surface speed to RPM conversion |
||||
Перевод дюймов в мм / Inches to mm Conversion table |
Перевод единиц в систему СИ / SI unit conversion table |
||||
| |
|||||
| MAHR | |||||
| |
|||||
 Каталог MAHR 2016 Измерительный инструмент и техника (508 страниц) |
|||||
 Каталог MAHR 2015 Инструмент Приборы Оборудование (нем.яз.) (560 страниц) |
 Каталог MAHR 2014 Измерительные инструменты и приборы (англ.яз.) (603 страницы) |
 Каталог MAHR 2013 Измерительный инструмент и оборудование (462 страницы) |
 Каталог MAHR 2012 Средства измерений (466 страниц) |
 Каталог MAHR 2011 Измерительный инструмент и приборы (фр.яз.) (480 страниц) |
 Каталог MAHR 2009 Инструмент и приборы (450 страниц) |
Каталог MAHR 2007 Линейно-угловые средства измерений (англ.яз.) (529 страниц) |
 Каталог MAHR 2006 Измерительная техника и инструмент (396 страниц) |
||||
| |
|||||
|
Каталоги измерительного инструмента и оборудования / Measuring instruments and equipment catalogs |
|||||
| Каталог MAHR 2014 Измерительные инструменты и приборы (Всего 603 стр.) | |||||
| |
|||||
 527 527 |  528 528 |  529 529 | 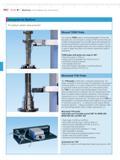 531 531 |  532 532 |  533 533 |
|
Lab2U | Catalogs | Tap drill sizes | Speed to RPM | Material table Разработчики сайта / Developers of site |
|
Поиск на сайте Lab2u.ru с помощью поисковых систем ЯНДЕКС, BING, GOOGLE:
|
||
|
|
||
