| Обновлено 2020-05-02 16:41:29 |
|
NORGAU | Каталог NORGAU 2015 Инструмент (Всего 832 стр.) |
|||||
|
504 Каталог NORGAU 2014 Инструменты Оборудование Стр.488 |
|||||
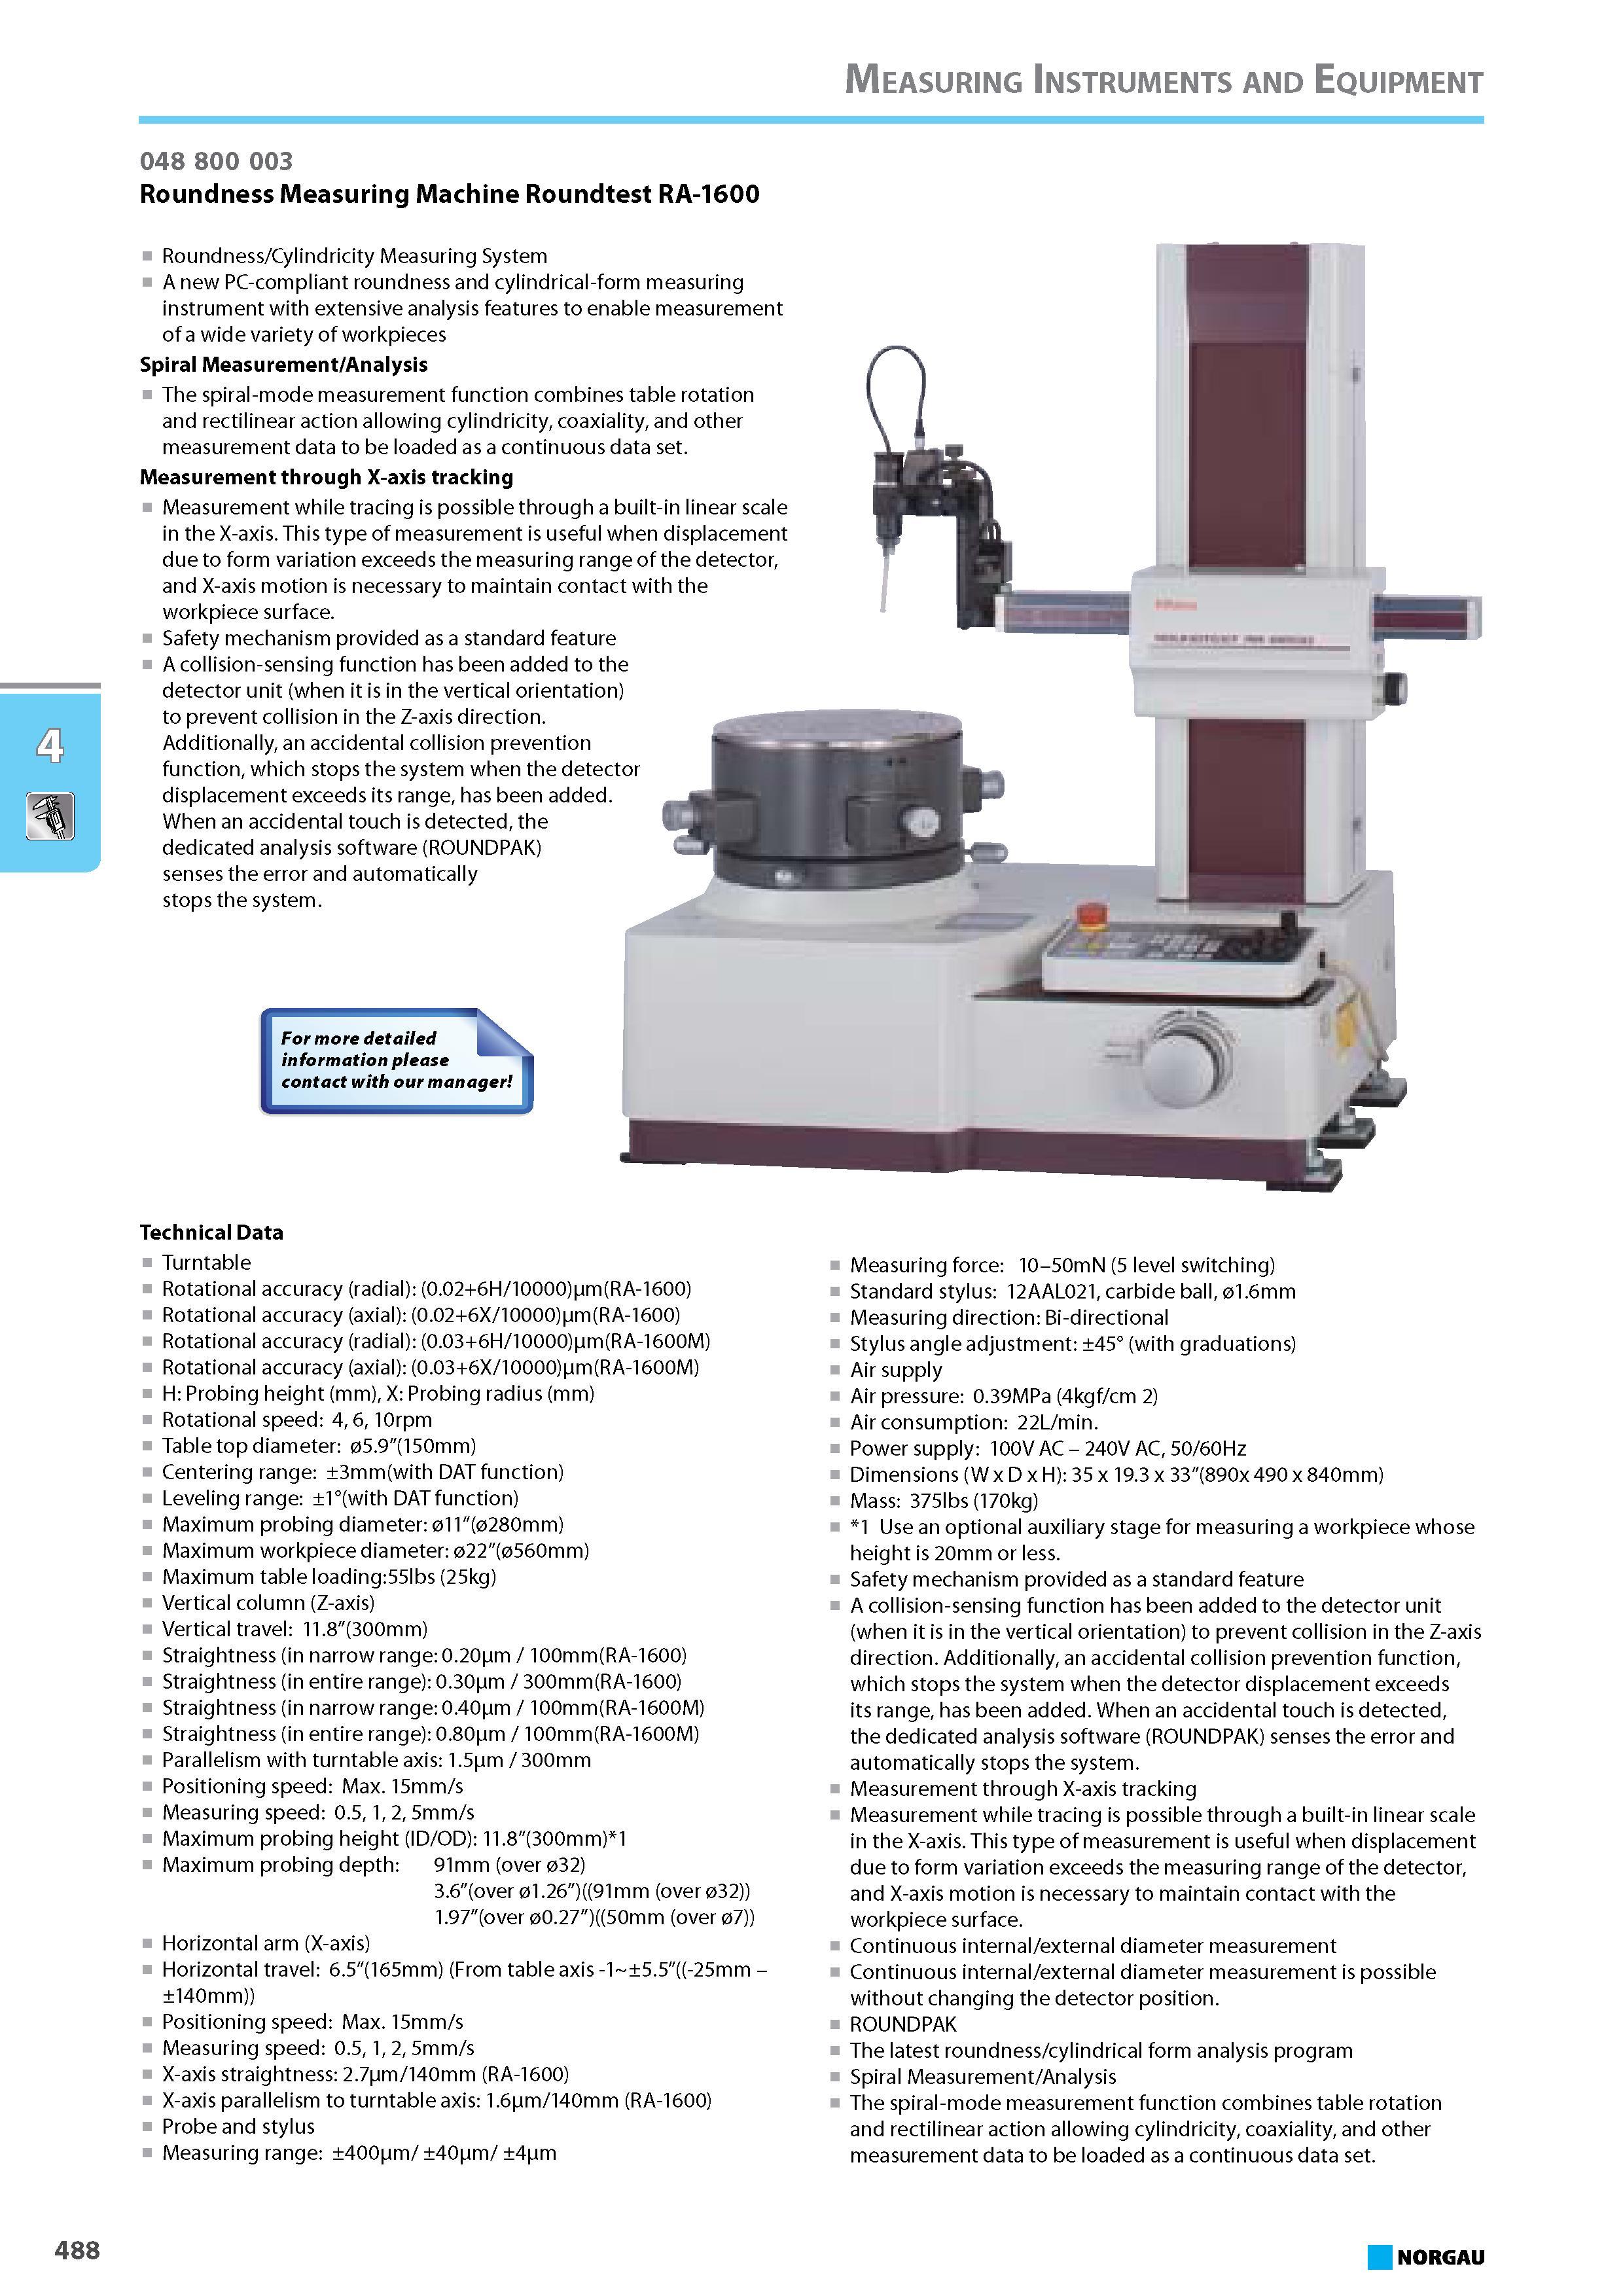
Roundness Cylindricity Measuring System A new PC-compliant roundness and cylindrical-form measuring instrument with extensive analysis features to enable measurement oRoundness Cylindricity Measuring System A new PC-compliant roundness and cylindrical-form measuring instrument with extensive analysis features to enable measurement of a wide variety of workpieces Spiral Measurement Analysis The spiral-mode measurement function combines table rotation and rectilinear action allowing cylindricity coaxiality and other measurement data to be loaded as a continuous data set. Measurement through X-axis tracking Measurement while tracing is possible through a built-in linear scale in the X-axis. This type of measurement is useful when displacement due to form variation exceeds the measuring range of the detector and X-axis motion is necessary to maintain contact with the workpiece surface. Safety mechanism provided as a standard feature A collision-sensing function has been added to the detector unit (when it is in the vertical orientation) to prevent collision in the Z-axis direction. Additionally an accidental collision prevention function which stops the system when the detector displacement exceeds its range has been added. When an accidental touch is detected the dedicated analysis software (ROUNDPAK) senses the error and automatically stops the system. ger Technical Data Turntable Rotational accuracy (radial) (0.02+6H 10000)pm(RA-1600) Rotational accuracy (axial) (0.02+6X 10000)pm(RA-1600) Rotational accuracy (radial) (0.03+6H 10000)pm(RA-1600M) Rotational accuracy (axial) (0.03+6X 10000)pm(RA-1600M) H Probing height (mm) X Probing radius (mm) Rotational speed 4 6 10rpm Table top diameter 05.9(150mm) Centering range 3mm(with DAT function) Leveling range 1(with DAT function) Maximum probing diameter 011(0280mm) Maximum workpiece diameter 022(0560mm) Maximum table loading 55lbs (25kg) Vertical column (Z-axis) Vertical travel 11.8(300mm) Straightness (in narrow range 0.20pm 100mm(RA-1600) Straightness (in entire range) 0.30pm 300mm(RA-1600) Straightness (in narrow range 0.40pm 100mm(RA-1600M) Straightness (in entire range) 0.80pm 100mm(RA-1600M) Parallelism with turntable axis 1.5pm 300mm Positioning speed Max. 15mm s Measuring speed 0.5 1 2 5mm s Maximum probing height (ID OD) 11.8(300mm) 1 Maximum probing depth 91mm (over 032) 3.6(over 01.26)((91mm (over 032)) 1.97(over 00.27)((50mm (over 07)) Horizontal arm (X-axis) Horizontal travel 6.5(165mm) (From table axis -1 5.5((-25mm -140mm)) Positioning speed Max. 15mm s Measuring speed 0.5 1 2 5mm s X-axis straightness 2.7pm 140mm (RA-1600) X-axis parallelism to turntable axis 1.6pm 140mm (RA-1600) Probe and stylus Measuring range 400pm 40pm 4pm Measuring force 10-50mN (5 level switching) Standard stylus 12AAL021 carbide ball 01.6mm Measuring direction Bi-directional Stylus angle adjustment 45 (with graduations) Air supply Air pressure 0.39MPa (4kgf cm 2) Air consumption 22L min. Power supply 100V AC - 240V AC 50 60Hz Dimensions (W x D x H) 35 x 19.3 x 33(890x 490 x 840mm) Mass 375lbs (170kg) 1 Use an optional auxiliary stage for measuring a workpiece whose height is 20mm or less. Safety mechanism provided as a standard feature A collision-sensing function has been added to the detector unit (when it is in the vertical orientation) to prevent collision in the Z-axis direction. Additionally an accidental collision prevention function which stops the system when the detector displacement exceeds its range has been added. When an accidental touch is detected the dedicated analysis software (ROUNDPAK) senses the error and automatically stops the system. Measurement through X-axis tracking Measurement while tracing is possible through a built-in linear scale in the X-axis. This type of measurement is useful when displacement due to form variation exceeds the measuring range of the detector and X-axis motion is necessary to maintain contact with the workpiece surface. Continuous internal external diameter measurement Continuous internal external diameter measurement is possible without changing the detector position. ROUNDPAK The latest roundness cylindrical form analysis program Spiral Measurement Analysis The spiral-mode measurement function combines table rotation and rectilinear action allowing cylindricity coaxiality and other measurement data to be loaded as a continuous data set. NORGAU Measuring Instruments and Equipment 488 048 800 003 Roundness Measuring Machine Roundtest RA-1600 |
|||||
См.также / See also : |
|||||
Отклонения размеров / Fit tolerance table |
Соотношение твердостей Таблица / Hardness equivalent table |
||||
Типы резьб / Thread types and applications |
Аналоги сталей / Workpiece material conversion table |
||||
Отверстия под резьбу / Tap drill sizes |
Обороты в скорость / Surface speed to RPM conversion |
||||
Перевод дюймов в мм / Inches to mm Conversion table |
Перевод единиц в систему СИ / SI unit conversion table |
||||
| |
|||||
|
NORGAU |
|||||
| |
|||||
 Каталог NORGAU 2016 Профессиональный инструмент (1014 страниц) |
|||||
 Каталог NORGAU 2015 Инструмент Оснастка (930 страниц) |
|||||
 Каталог NORGAU 2015 Инструмент (англ.яз) (832 страницы) |
 Каталог NORGAU 2014 Инструменты Оборудование (865 страниц) |
||||
| |
|||||
|
Каталоги комплексных поставщиков для предприятий и служб сервиса / Catalogues of one-stop shop suppliers |
|||||
| Каталог NORGAU 2015 Инструмент (Всего 832 стр.) | |||||
| |
|||||
 501 501 |  502 502 | 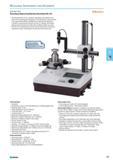 503 503 |  505 505 |  506 506 |  507 507 |
|
Lab2U | Catalogs | Tap drill sizes | Speed to RPM | Material table Разработчики сайта / Developers of site |
|
Поиск на сайте Lab2u.ru с помощью поисковых систем ЯНДЕКС, BING, GOOGLE:
|
||
|
|
||
