| Обновлено 2020-05-02 16:41:29 |
|
NORGAU | Каталог NORGAU 2015 Инструмент (Всего 832 стр.) |
|||||
|
502 Каталог NORGAU 2014 Инструменты Оборудование Стр.486 |
|||||
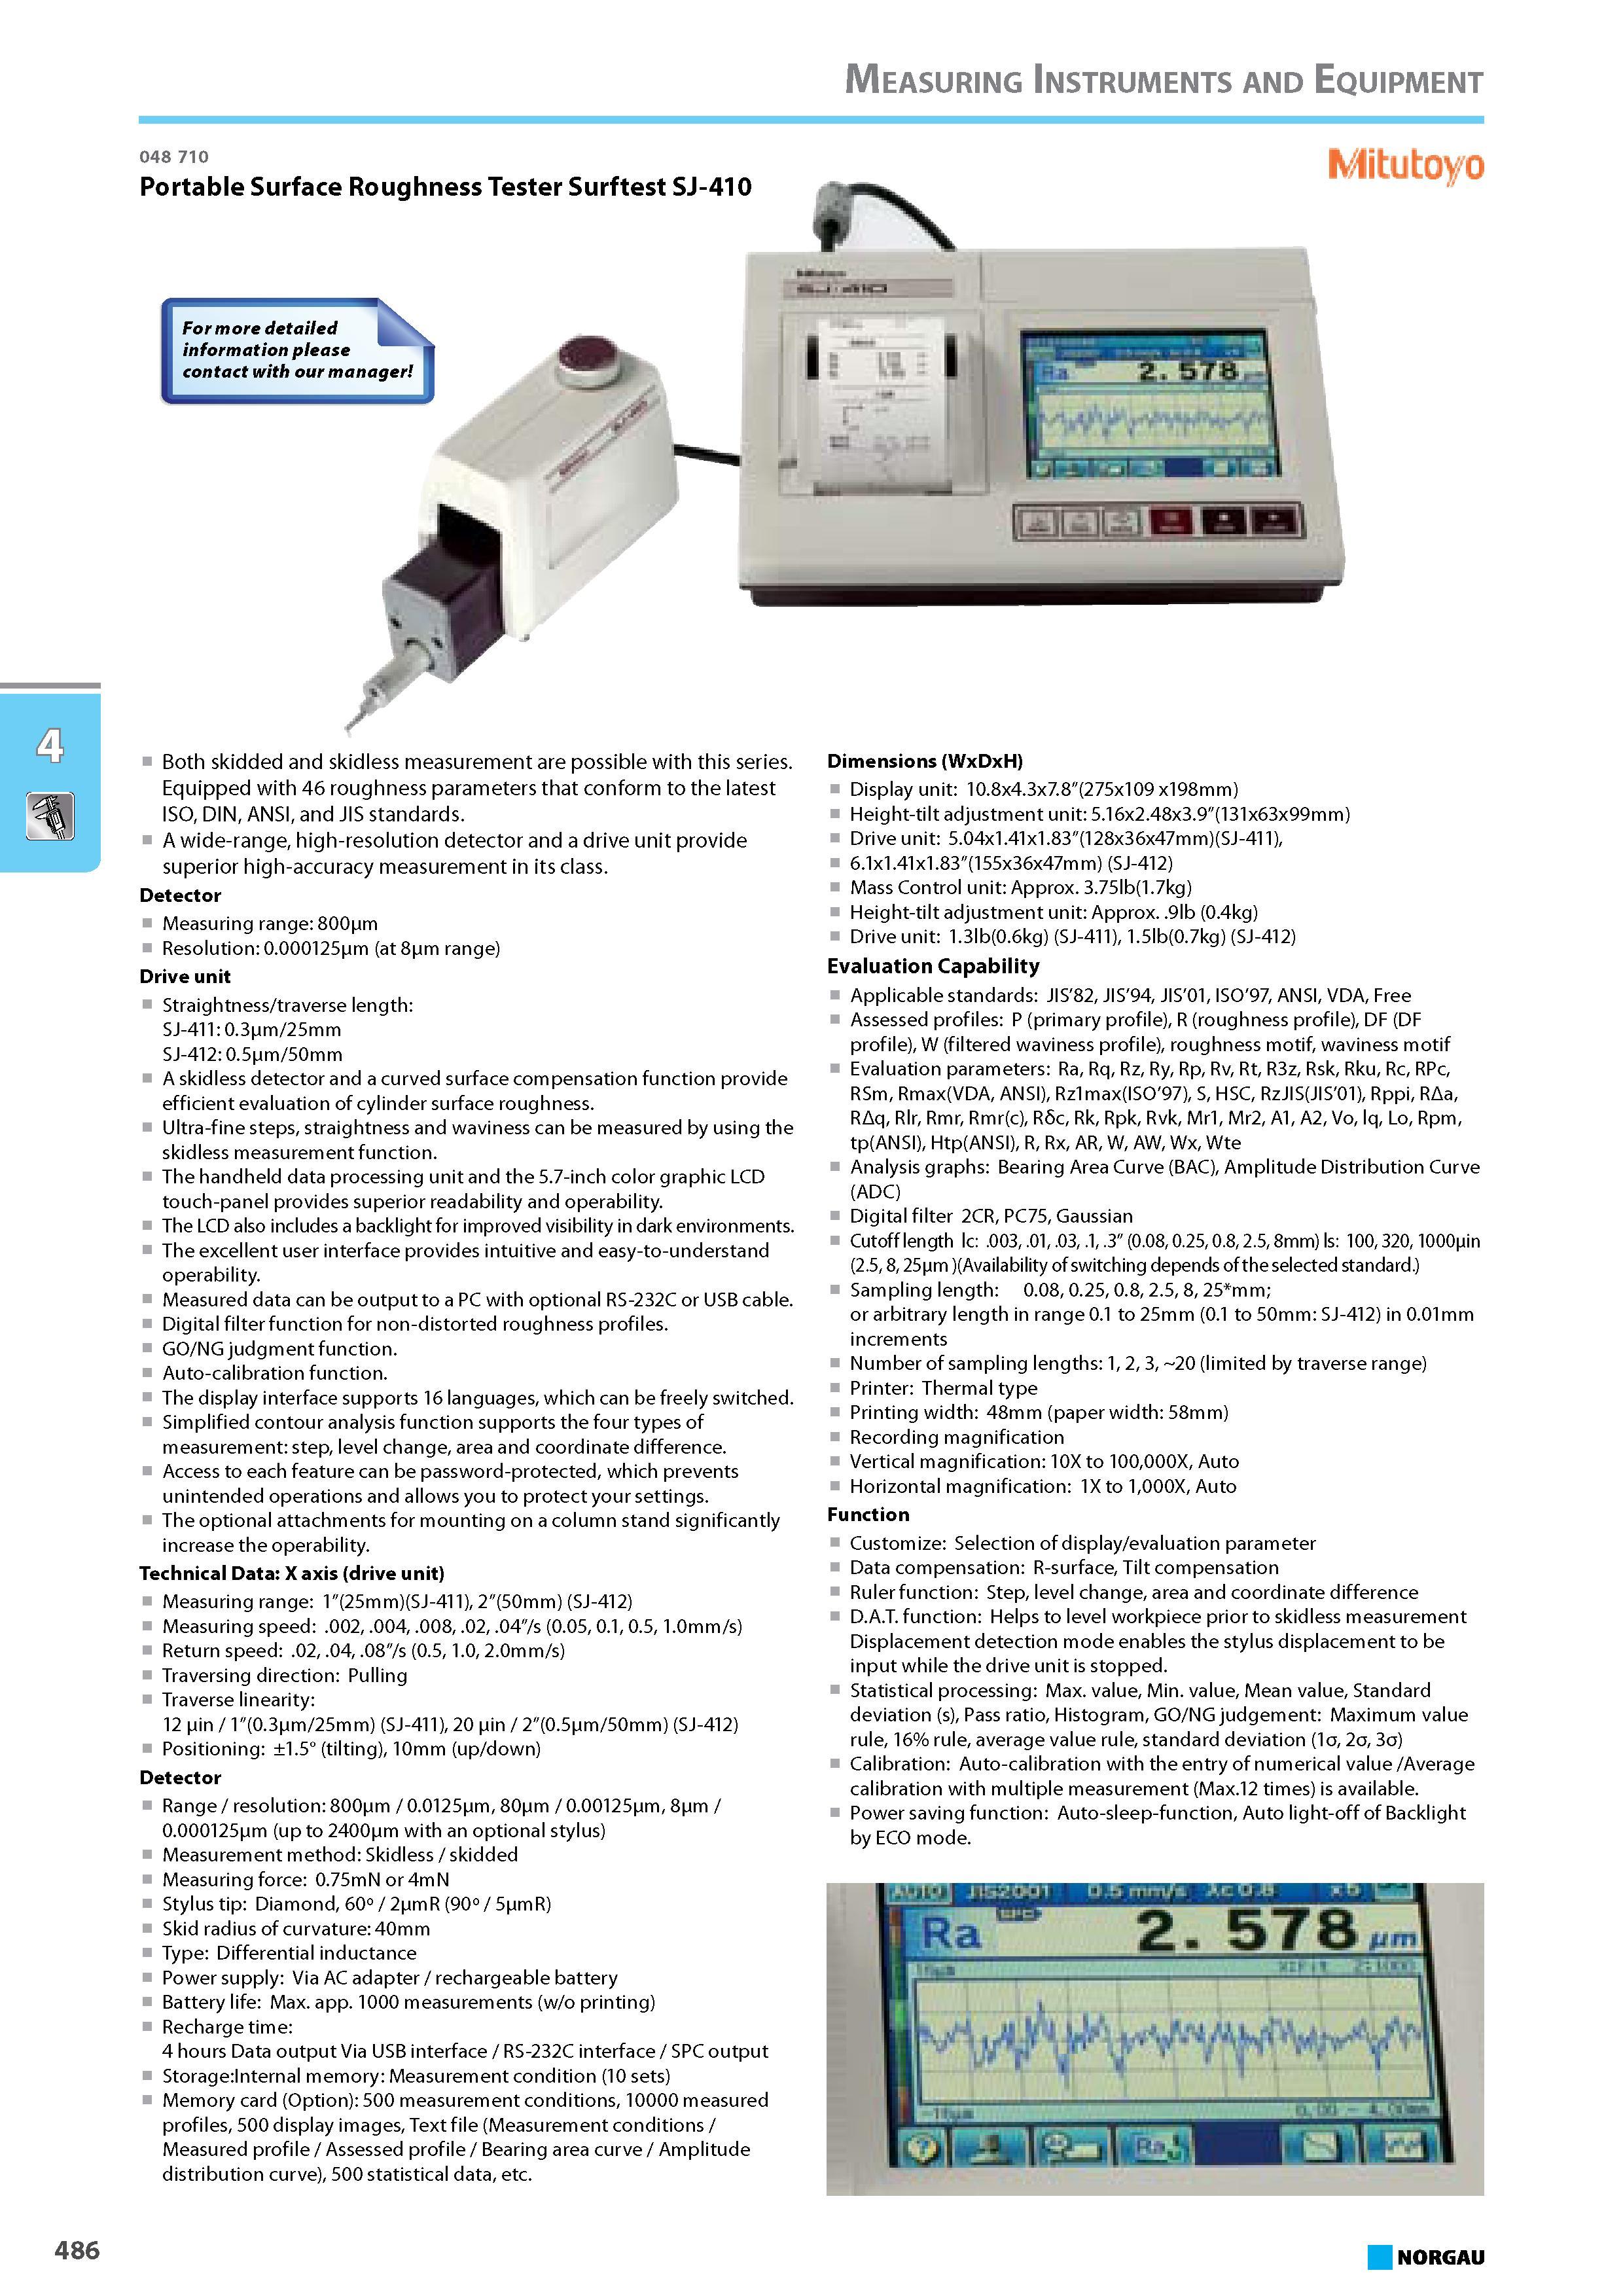
Measuring Instruments and Equipment 486 048 710 Portable Surface Roughness Tester Surftest SJ-410 Both skidded and skidless measurement are possible with this series.Measuring Instruments and Equipment 486 048 710 Portable Surface Roughness Tester Surftest SJ-410 Both skidded and skidless measurement are possible with this series. Equipped with 46 roughness parameters that conform to the latest ISO DIN ANSI and JIS standards. A wide-range high-resolution detector and a drive unit provide superior high-accuracy measurement in its class. Detector Measuring range 800pm Resolution 0.000125pm (at 8pm range) Drive unit Straightness traverse length SJ-411 0.3pm 25mm SJ-412 0.5pm 50mm A skidless detector and a curved surface compensation function provide efficient evaluation of cylinder surface roughness. Ultra-fine steps straightness and waviness can be measured by using the skidless measurement function. The handheld data processing unit and the 5.7-inch color graphic LCD touch-panel provides superior readability and operability. The LCD also includes a backlight for improved visibility in dark environments. The excellent user interface provides intuitive and easy-to-understand operability. Measured data can be output to a PC with optional RS-232C or USB cable. Digital filter function for non-distorted roughness profiles. GO NG judgment function. Auto-calibration function. The display interface supports 16 languages which can be freely switched. Simplified contour analysis function supports the four types of measurement step level change area and coordinate difference. Access to each feature can be password-protected which prevents unintended operations and allows you to protect your settings. The optional attachments for mounting on a column stand significantly increase the operability. Technical Data X axis (drive unit) Measuring range 1"(25mm)(SJ-411) 2"(50mm) (SJ-412) Measuring speed .002 .004 .008 .02 .04" s (0.05 0.1 0.5 1.0mm s) Return speed .02 .04 .08" s (0.5 1.0 2.0mm s) Traversing direction Pulling Traverse linearity 12 pin 1"(0.3pm 25mm) (SJ-411) 20 pin 2"(0.5pm 50mm) (SJ-412) Positioning 1.5 (tilting) 10mm (up down) Detector Range resolution 800pm 0.0125pm 80pm 0.00125pm 8pm 0.000125pm (up to 2400pm with an optional stylus) Measurement method Skidless skidded Measuring force 0.75mN or 4mN Stylus tip Diamond 60 2pmR (90 5pmR) Skid radius of curvature 40mm Type Differential inductance Power supply Via AC adapter rechargeable battery Battery life Max. app. 1000 measurements (w printing) Recharge time 4 hours Data output Via USB interface RS-232C interface SPC output Storage Internal memory Measurement condition (10 sets) Memory card (Option) 500 measurement conditions 10000 measured profiles 500 display images Text file (Measurement conditions Measured profile Assessed profile Bearing area curve Amplitude distribution curve) 500 statistical data etc. Dimensions (WxDxH) Display unit 10.8x4.3x7.8"(275x109 x198mm) Height-tilt adjustment unit 5.16x2.48x3.9"(131x63x99mm) Drive unit 5.04x1.41x1.83"(128x36x47mm)(SJ-411) 6.1x1.4-1 x1.83"(155x36x47m m) (SJ-412) Mass Control unit Approx. 3.75lb(1.7kg) Height-tilt adjustment unit Approx. .9lb (0.4kg) Drive unit 1.3lb(0.6kg) (SJ-411) 1.5lb(0.7kg) (SJ-412) Evaluation Capability Applicable standards JIS'82 JIS'94 JIS'01 ISO'97 ANSI VDA Free Assessed profiles P (primary profile) R (roughness profile) DF (DF profile) W (filtered waviness profile) roughness motif waviness motif Evaluation parameters Ra Rq Rz Ry Rp Rv Rt R3z Rsk Rku Rc RPc RSm Rmax(VDA ANSI) Rz1max(ISO'97) S HSC RzJIS(JIS'01) Rppi RAa RAq Rlr Rmr Rmr(c) R6c Rk Rpk Rvk Mr1 Mr2 A1 A2 Vo lq Lo Rpm tp(ANSI) Htp(ANSI) R Rx AR W AW Wx Wte Analysis graphs Bearing Area Curve (BAC) Amplitude Distribution Curve (ADC) Digital filter 2CR PC75 Gaussian Cutoff length lc .003 .01 .03 .1 .3" (0.08 0.25 0.8 2.5 8mm) ls 100 320 1000pin (2.5 8 25pm )(Availability of switching depends of the selected standard.) Sampling length 0.08 0.25 0.8 2.5 8 25 mm or arbitrary length in range 0.1 to 25mm (0.1 to 50mm SJ-412) in 0.01mm increments Number of sampling lengths 1 2 3 20 (limited by traverse range) Printer Thermal type Printing width 48mm (paper width 58mm) Recording magnification Vertical magnification 10X to 100000X Auto Horizontal magnification 1X to 1000X Auto Function Customize Selection of display evaluation parameter Data compensation R-surface Tilt compensation Ruler function Step level change area and coordinate difference D.A.T. function Helps to level workpiece prior to skidless measurement Displacement detection mode enables the stylus displacement to be input while the drive unit is stopped. Statistical processing Max. value Min. value Mean value Standard deviation (s) Pass ratio Histogram GO NG judgement Maximum value rule 16% rule average value rule standard deviation (1a 2a 3a) Calibration Auto-calibration with the entry of numerical value Average calibration with multiple measurement (Max.12 times) is available. Power saving function Auto-sleep-function Auto light-off of Backlight by ECO mode. NORGAU |
|||||
См.также / See also : |
|||||
Отклонения размеров / Fit tolerance table |
Соотношение твердостей Таблица / Hardness equivalent table |
||||
Типы резьб / Thread types and applications |
Аналоги сталей / Workpiece material conversion table |
||||
Отверстия под резьбу / Tap drill sizes |
Обороты в скорость / Surface speed to RPM conversion |
||||
Перевод дюймов в мм / Inches to mm Conversion table |
Перевод единиц в систему СИ / SI unit conversion table |
||||
| |
|||||
|
NORGAU |
|||||
| |
|||||
 Каталог NORGAU 2016 Профессиональный инструмент (1014 страниц) |
|||||
 Каталог NORGAU 2015 Инструмент Оснастка (930 страниц) |
|||||
 Каталог NORGAU 2015 Инструмент (англ.яз) (832 страницы) |
 Каталог NORGAU 2014 Инструменты Оборудование (865 страниц) |
||||
| |
|||||
|
Каталоги комплексных поставщиков для предприятий и служб сервиса / Catalogues of one-stop shop suppliers |
|||||
| Каталог NORGAU 2015 Инструмент (Всего 832 стр.) | |||||
| |
|||||
 499 499 | 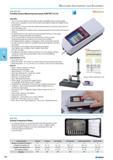 500 500 |  501 501 |  503 503 |  504 504 |  505 505 |
|
Lab2U | Catalogs | Tap drill sizes | Speed to RPM | Material table Разработчики сайта / Developers of site |
|
Поиск на сайте Lab2u.ru с помощью поисковых систем ЯНДЕКС, BING, GOOGLE:
|
||
|
|
||
