| Обновлено 2020-05-02 16:41:29 |
|
NORGAU | Каталог NORGAU 2015 Инструмент (Всего 832 стр.) |
|||||
|
435 Каталог NORGAU 2014 Инструменты Оборудование Стр.419 |
|||||
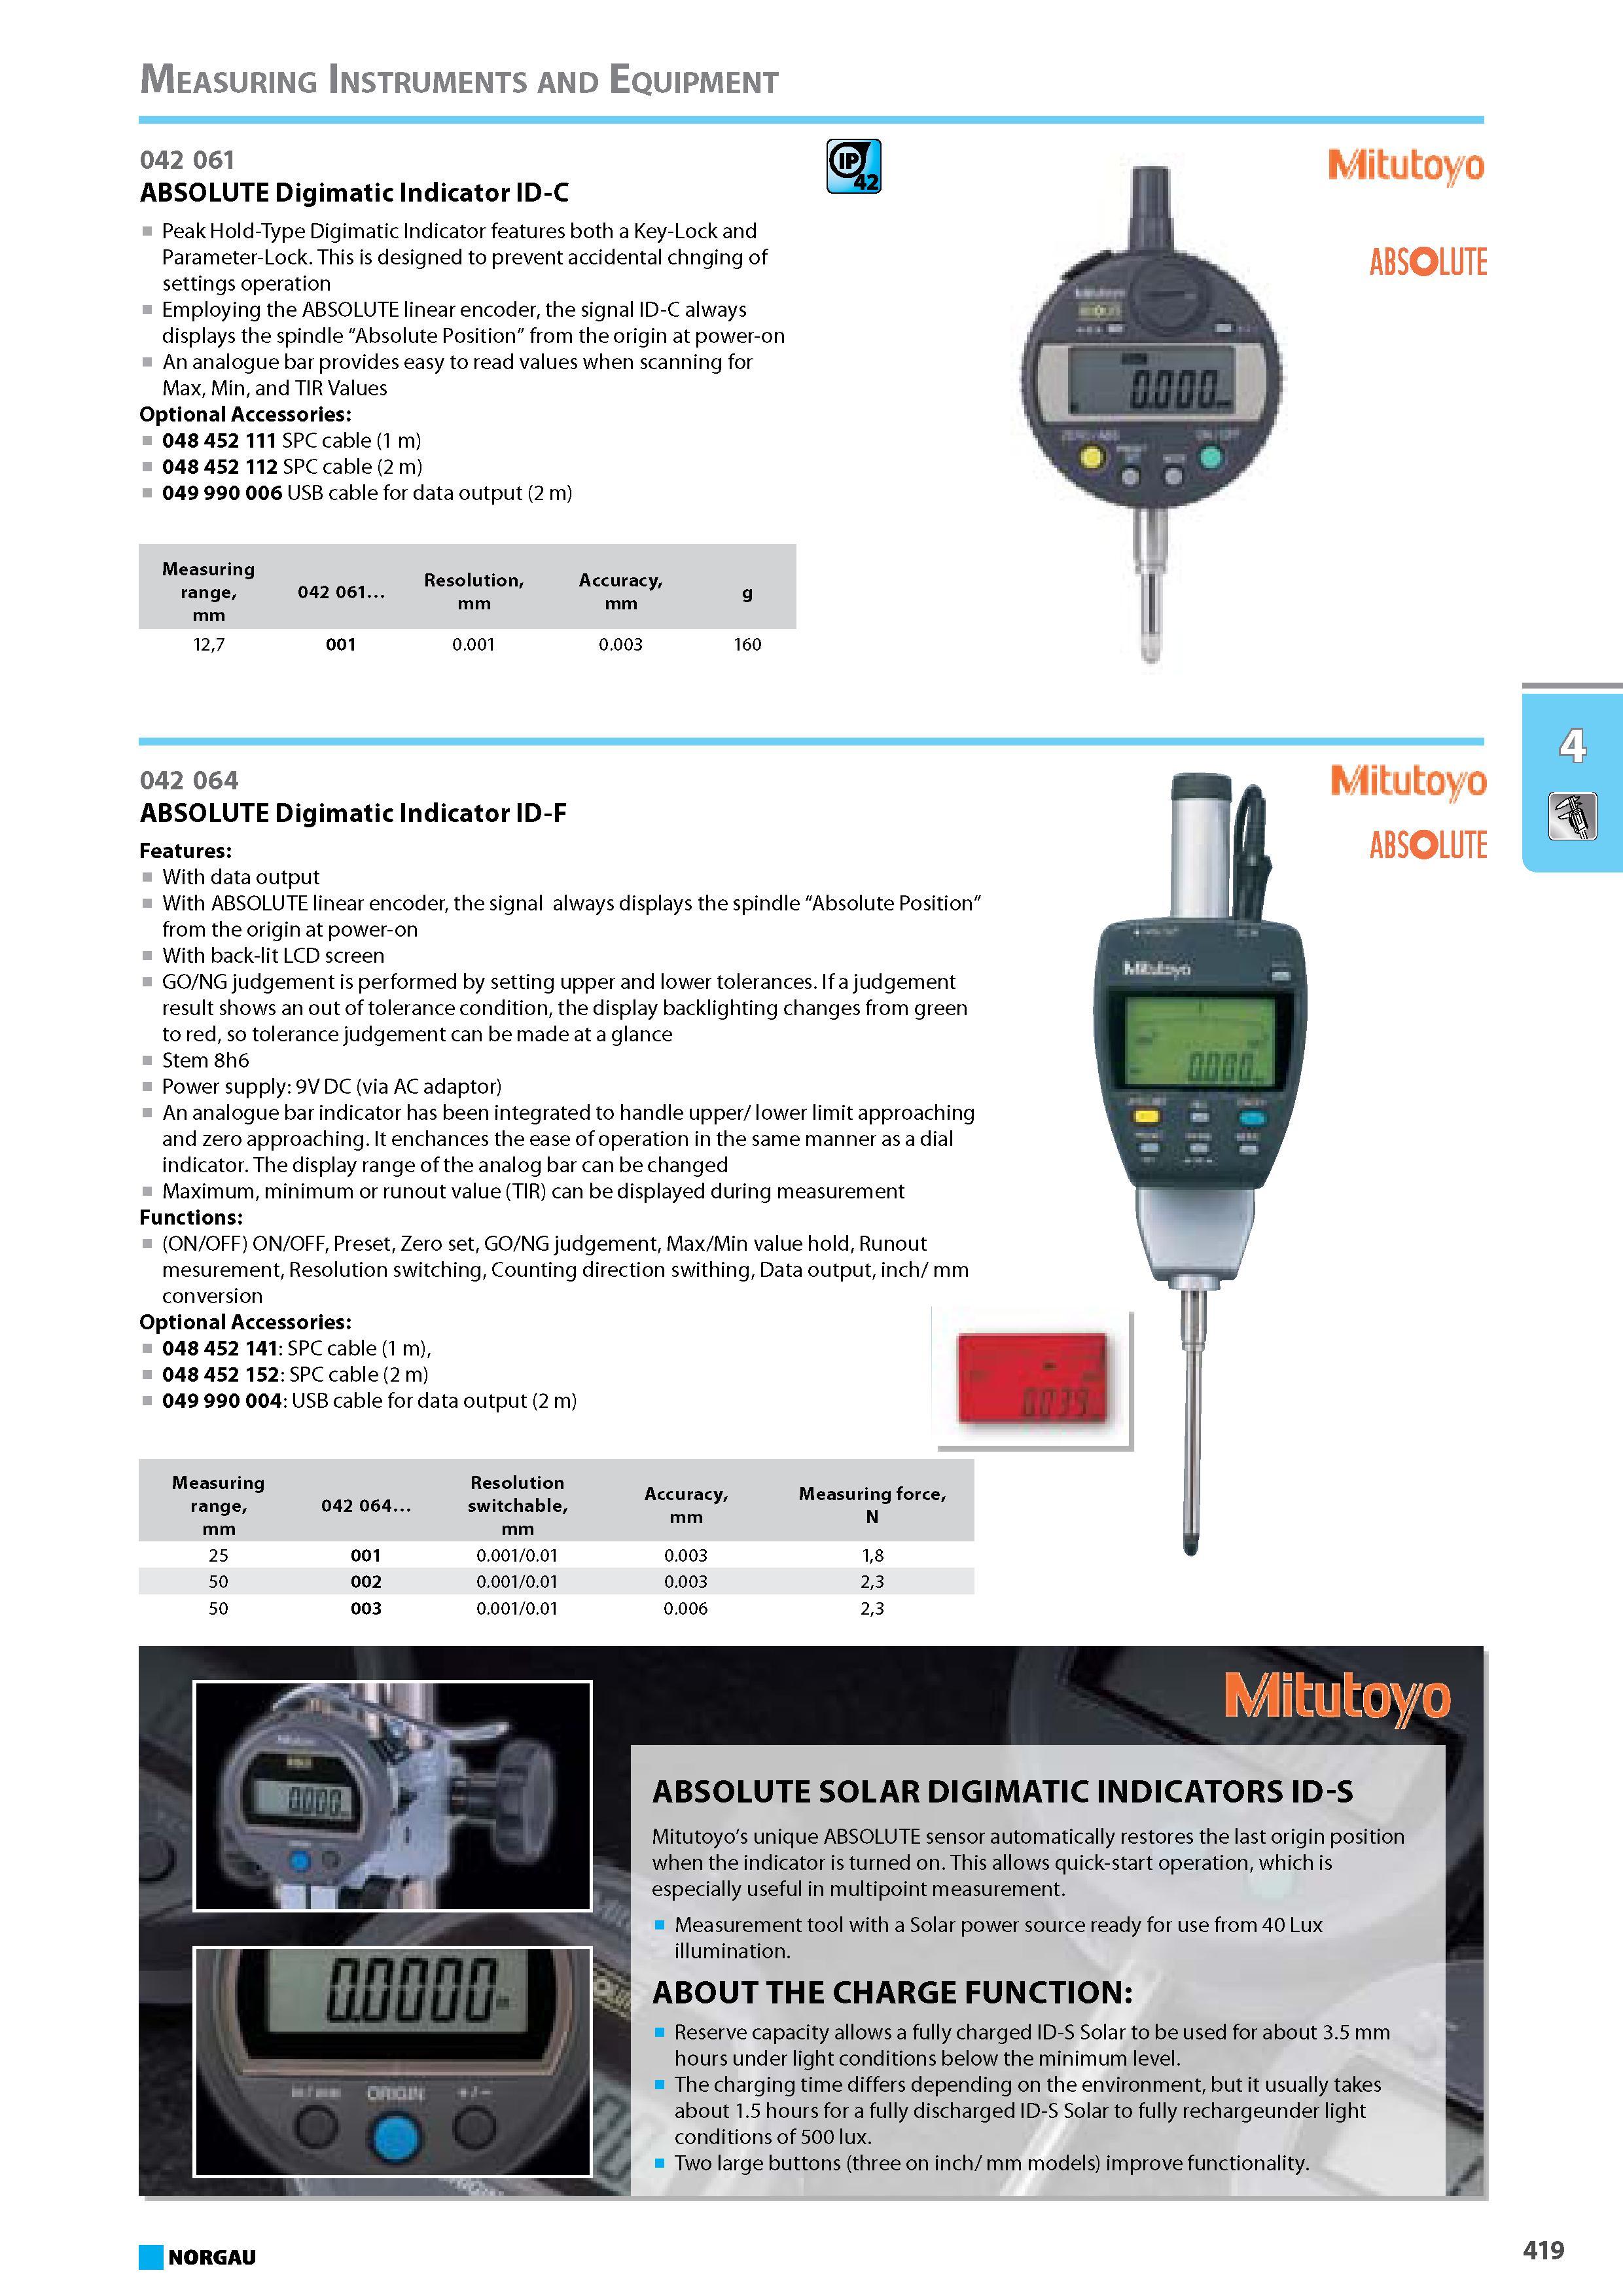
ABSOLUTE Digimatic Indicator ID-C Peak Hold-Type Digimatic Indicator features both a Key-Lock and Parameter-Lock. This is designed to prevent accidental chnging of setABSOLUTE Digimatic Indicator ID-C Peak Hold-Type Digimatic Indicator features both a Key-Lock and Parameter-Lock. This is designed to prevent accidental chnging of settings operation Employing the ABSOLUTE linear encoder the signal ID-C always displays the spindle "Absolute Position from the origin at power-on An analogue bar provides easy to read values when scanning for Max Min and TIR Values Optional Accessories 048 452 111 SPC cable (1 m) 048 452 112 SPC cable (2 m) 049 990 006 USB cable for data output (2 m) Measuring range mm 042 061. Resolution mm Accuracy mm g 127 001 0.001 0.003 160 Mitutoy ABSOLUTE 042 064 ABSOLUTE Digimatic Indicator ID-F Features With data output With ABSOLUTE linear encoder the signal always displays the spindle "Absolute Position' from the origin at power-on With back-lit LCD screen GO NG judgement is performed by setting upper and lower tolerances. If a judgement result shows an out of tolerance condition the display backlighting changes from green to red so tolerance judgement can be made at a glance Stem 8h6 Power supply 9V DC (via AC adaptor) An analogue bar indicator has been integrated to handle upper lower limit approaching and zero approaching. It enchances the ease of operation in the same manner as a dial indicator. The display range of the analog bar can be changed Maximum/minimum or runout value (TIR) can be displayed during measurement Functions (ON OFF) ON OFF Preset Zero set GO NG judgement Max Min value hold Runout mesurement Resolution switching Counting direction swithing Data output inch mm conversion Optional Accessories 048 452 141 SPC cable (1 m) 048 452 152 SPC cable (2 m) 049 990 004 USB cable for data output (2 m) Measuring range mm 042 064. Resolution switchable mm Accuracy mm Measuring force N 25 001 0.001 0.01 0.003 18 50 002 0.001 0.01 0.003 23 50 003 0.001 0.01 0.006 23 Mitutoy ABSOLUTE Mitutoy ABSOLUTE SOLAR DIGIMATIC INDICATORS ID-S Mitutoyo's unique ABSOLUTE sensor automatically restores the last origin position when the indicator is turned on. This allows quick-start operation which is especially useful in multipoint measurement. Measurement tool with a Solar power source ready for use from 40 Lux illumination. ABOUT THE CHARGE FUNCTION Reserve capacity allows a fully charged ID-S Solar to be used for about 3.5 mm hours under light conditions below the minimum level. The charging time differs depending on the environment but it usually takes about 1.5 hours for a fully discharged ID-S Solar to fully rechargeunder light conditions of 500 lux. Two large buttons (three on inch mm models) improve functionality. NORGAU 419 Measuring Instruments and Equipment 042 061 |
|||||
См.также / See also : |
|||||
Отклонения размеров / Fit tolerance table |
Соотношение твердостей Таблица / Hardness equivalent table |
||||
Типы резьб / Thread types and applications |
Аналоги сталей / Workpiece material conversion table |
||||
Отверстия под резьбу / Tap drill sizes |
Обороты в скорость / Surface speed to RPM conversion |
||||
Перевод дюймов в мм / Inches to mm Conversion table |
Перевод единиц в систему СИ / SI unit conversion table |
||||
| |
|||||
|
NORGAU |
|||||
| |
|||||
 Каталог NORGAU 2016 Профессиональный инструмент (1014 страниц) |
|||||
 Каталог NORGAU 2015 Инструмент Оснастка (930 страниц) |
|||||
 Каталог NORGAU 2015 Инструмент (англ.яз) (832 страницы) |
 Каталог NORGAU 2014 Инструменты Оборудование (865 страниц) |
||||
| |
|||||
|
Каталоги комплексных поставщиков для предприятий и служб сервиса / Catalogues of one-stop shop suppliers |
|||||
| Каталог NORGAU 2015 Инструмент (Всего 832 стр.) | |||||
| |
|||||
 432 432 |  433 433 |  434 434 | 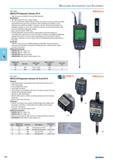 436 436 |  437 437 |  438 438 |
|
Lab2U | Catalogs | Tap drill sizes | Speed to RPM | Material table Разработчики сайта / Developers of site |
|
Поиск на сайте Lab2u.ru с помощью поисковых систем ЯНДЕКС, BING, GOOGLE:
|
||
|
|
||
