| Обновлено 2020-04-11 09:47:03 |
|
Режущий инструмент, инструментальная оснастка и приспособления / Cutting tools, tooling system and workholding
MITSUBISHI | Каталог MITSUBISHI 2018 Инструмент режущий (Всего 2040 стр.) |
|||||
Токарные пластины Mitsubishi TURNING INSERT57 Каталог MITSUBISHI 2018 Инструмент режущий Пластины Фрезы Сверла Резцы Державки Стр.57 |
|||||

Токарные пластины Mitsubishi TURNING INSERT Токарные пластины Mitsubishi TURNING INSERT _ Adjustment of machining programmes for DNMX TNMX types Basic Process) Adjusting Toward X-axis and Z-axis Adjusting the differential between a standard insert and Z-axis I X-axis. Adjustment toward X-axis Standard insert Adjustment toward Z-axis Standard insert DNMX,TNMX type DNMX,TNMX type Comer radius 0.4,0.8: 0.04 mm Comer radius 1.2 0.05 mm (Not closed to Corner R) 0.01mm A) Adjusting a Taper Necessary to maintain a correct taper. Adjust the relief angle toward the normal line. Note) Adjust the angle toward the normal line in the case where the adjustment number is minus (8 =60' 70”) and is not machined completely. Classification Taper Angle fl° Corner radius -25 15 -10 -5 0 5 10 15 20-35 40 45 50 55 60-65 70 75-85 90 1.2 0.04 0.03 0.01 0 0.02 0.03 0.04 0.05 0.04 0.04 0.02 0.01 -0.01 0 0.01 0 0.8 0.03 0.02 0.01 0 0.01 0.02 0.03 0.04 0.03 0.03 0.02 0 -0.01 0 0.01 0 0.4 0.02 0.01 0.01 0 0.01 0.01 0.02 0.02 0.02 0.01 0.01 0 -0.01 -0.01 0 0 The number +numbers:adjustment of relief angle, -numbers:adjustment of drive-in angle (mm) B) Adjusting a Corner R Necessary to maintain a correct comer radius. Adjust the work diameter same as the taper to prevent cut-over. The value of adjustment to work R = Work R + the adjustment value No adjusting the corner radius in this case. The corner radius of the insert The adjustment amount on the workpiece radius. ''Corner Radius 0.4-> Corner Radius 0.8 -) Corner Radius 1.2 Work Radius+0.05(mm) Work Radius+0.11(mm) Work Radius+0.14(mm) Ex): In case of machining R 2.0 when using a corner R 1.2 type insert. Geometry of adjusted programme = 2.0 + 0.14 Work radius Adjusted conditions The actual machining geometry In correcting corner radius: . , It is not necessary to adjust the machining programme, however, machining errors can occur within max. The caSy-tO-COrreCt Method ±0.03mm due to correcting by an approximate number. Corner Radius Correction Input the correction number of each corner radius. The value of corrected corner radius = approximation No adjusting the machining the programme in this case. The corner radius of a insert The value of corrected corner radius = approximation ’’Corner Radius 0.4-> R0.36(mm) Corner Radius 0.8 -> R0.76(mm) s Corner Radius 1.2 R1.16(mm) Ex):ln the case of machining a comer with a radius R 2.0 when using an insert with a corner radius R 1.2. Others) The value of correction is same for both DNMX and TNMX. Discriminate them by the size of corner radius. Geometry of adjusted program Mitsubishi Materials 57 TURNING INSERT |
|||||
См.также / See also : |
|||||
Соотношение твердостей Таблица / Hardness equivalent table |
Аналоги марок стали / Workpiece material conversion table |
||||
Отклонение размера детали / Fit tolerance table |
Перевод оборотов в скорость / Surface speed to RPM conversion |
||||
Диаметр под резьбу / Tap drill sizes |
Виды резьбы в машиностроении / Thread types and applications |
||||
Дюймы в мм Таблица / Inches to mm Conversion table |
Современные инструментальные материалы / Cutting tool materials |
||||
| |
|||||
| MITSUBISHI | |||||
| |
|||||
 Каталог MITSUBISHI 2018 Инструмент режущий (англ.яз / ENG) (2040 страниц) |
 Каталог MITSUBISHI 2017 Новинки металлорежущего инструмента 17.1 (250 страниц) |
 Каталог MITSUBISHI 2016 Вращающийся и токарный режущий инструмент (1412 страниц) |
 Каталог MITSUBISHI 2016 Металлорежущий инструмент для мехобработки (англ.яз / ENG) (1636 страниц) |
 Каталог MITSUBISHI 2015 Токарный и вращающийся инструмент (англ.яз / ENG) (1672 страницы) |
 Каталог MITSUBISHI 2015 Новый режущий инструмент 15.2 (308 страниц) |
 Каталог MITSUBISHI 2015 Сверла для обработки отверстий в металле (англ.яз / ENG) (226 страниц) |
 Каталог MITSUBISHI 2014 Металлорежущий инструмент (1352 страницы) |
 Каталог MITSUBISHI 2014 Новый металлорежущий инструмент 14.2 (164 страницы) |
 Каталог MITSUBISHI 2013 Металлорежущий инструмент (1232 страницы) |
 Каталог MITSUBISHI 2010 Режущий инструмент и системы (1348 страницы) |
 Каталог MITSUBISHI 2007 Металлорежущий инструмент и системы (1085 страниц) |
| |
|||||
|
Каталоги инструмента и оснастки для металлообработки на станках / Cutting tools and tooling system catalogs |
|||||
| Каталог MITSUBISHI 2018 Инструмент режущий (Всего 2040 стр.) | |||||
| |
|||||
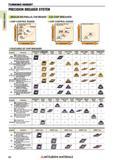 54 54 |  55 55 |  56 56 |  58 Сменные режущие твердосплавные пластины Mitsubishi для точения на металлорежущих станках Области применения инструментальных сплавов Наглядная диаграмма 58 Сменные режущие твердосплавные пластины Mitsubishi для точения на металлорежущих станках Области применения инструментальных сплавов Наглядная диаграмма |  59 59 |  60 60 |
|
Lab2U | Catalogs | Tap drill sizes | Speed to RPM | Material table Разработчики сайта / Developers of site |
|
Поиск на сайте Lab2u.ru с помощью поисковых систем ЯНДЕКС, BING, GOOGLE:
|
||
|
|
||
