| Обновлено 2020-05-02 16:51:33 |
|
Контрольно-измерительный инструмент и оборудование / Measuring instruments MAHR | Каталог MAHR 2007 Линейно-угловые средства измерений (Всего 529 стр.) |
|||||
467 Каталог MAHR 2007 Линейно-угловые средства измерений Измерительный инструмент Стр.17-23 |
|||||
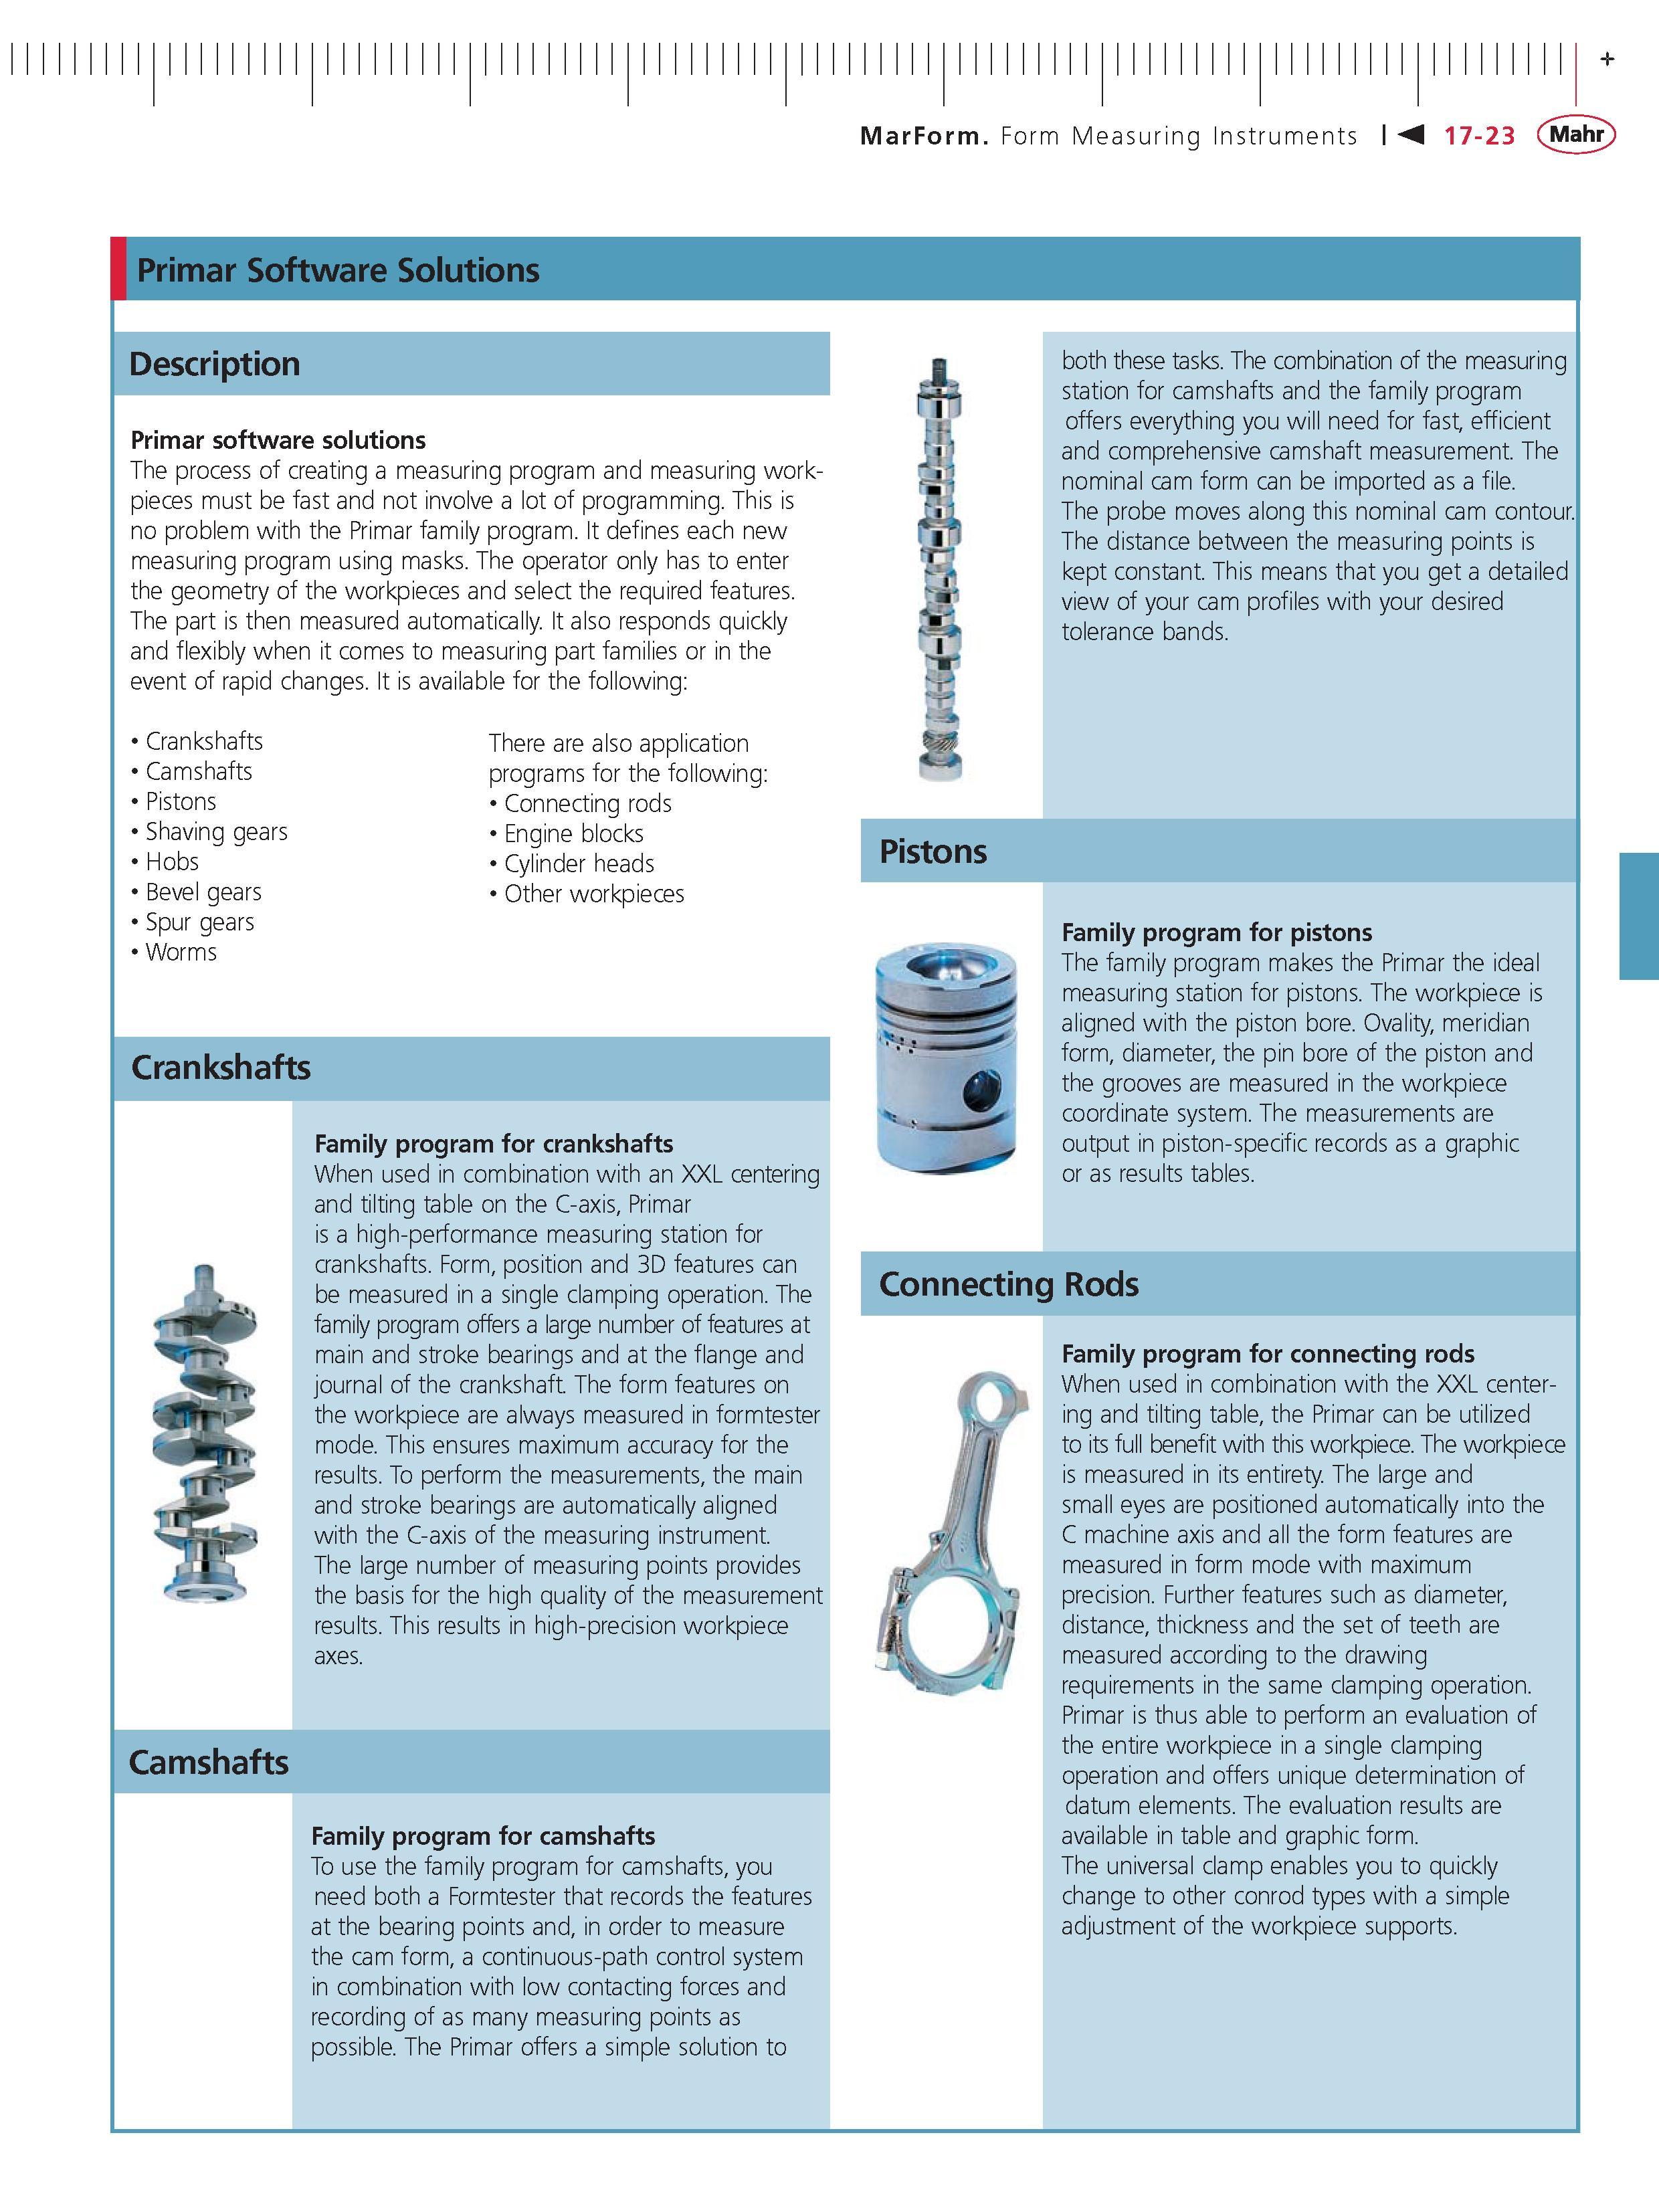
Каталог MAHR 2007 Линейно-угловые средства измерений Стр. 17-23 0467 ENG Lab2u Primar Software Solutions Description Primar software solutions The process of creating a measuring program and measuring workpieces must be fast and not involve a lot of programming. This is no problem with the Primar family program. It defines each new measuring program using masks. The operator only has to enter the geometry of the workpieces and select the required features. The part is then measured automatically. It also responds quickly and flexibly when it comes to measuring part families or in the event of rapid changes. It is available for the following Crankshafts Camshafts Pistons Shaving gears Hobs Bevel gears Spur gears Worms There are also application programs for the following Connecting rods Engine blocks Cylinder heads Other workpieces Crankshafts Family program for crankshafts When used in combination with an XXL centering and tilting table on the C-axis Primar is a high-performance measuring station for crankshafts. Form position and 3D features can be measured in a single clamping operation. The family program offers a large number of features at main and stroke bearings and at the flange and journal of the crankshaft. The form features on the workpiece are always measured in formtester mode. This ensures maximum accuracy for the results. To perform the measurements the main and stroke bearings are automatically aligned with the C-axis of the measuring instrument. The large number of measuring points provides the basis for the high quality of the measurement results. This results in high-precision workpiece axes. Camshafts Family program for camshafts To use the family program for camshafts you need both a Formtester that records the features at the bearing points and in order to measure the cam form a continuous-path control system in combination with low contacting forces and recording of as many measuring points as possible. The Primar offers a simple solution to both these tasks. The combination of the measuring station for camshafts and the family program offers everything you will need for fast efficient and comprehensive camshaft measurement. The nominal cam form can be imported as a file. The probe moves along this nominal cam contour. The distance between the measuring points is kept constant. This means that you get a detailed view of your cam profiles with your desired tolerance bands. Pistons Family program for pistons The family program makes the Primar the ideal measuring station for pistons. The workpiece is aligned with the piston bore. Ovality meridian form diameter the pin bore of the piston and the grooves are measured in the workpiece coordinate system. The measurements are output in piston-specific records as a graphic or as results tables. Connecting Rods Family program for connecting rods When used in combination with the XXL centering and tilting table the Primar can be utilized to its full benefit with this workpiece. The workpiece is measured in its entirety. The large and small eyes are positioned automatically into the C machine axis and all the form features are measured in form mode with maximum precision. Further features such as diameter distance thickness and the set of teeth are measured according to the drawing requirements in the same clamping operation. Primar is thus able to perform an evaluation of the entire workpiece in a single clamping operation and offers unique determination of datum elements. The evaluation results are available in table and graphic form. The universal clamp enables you to quickly change to other conrod types with a simple adjustment of the workpiece supports. |
|||||
См.также / See also : |
|||||
Отклонения размеров / Fit tolerance table |
Соотношение твердостей Таблица / Hardness equivalent table |
||||
Типы резьб / Thread types and applications |
Аналоги сталей / Workpiece material conversion table |
||||
Отверстия под резьбу / Tap drill sizes |
Обороты в скорость / Surface speed to RPM conversion |
||||
Перевод дюймов в мм / Inches to mm Conversion table |
Перевод единиц в систему СИ / SI unit conversion table |
||||
| |
|||||
| MAHR | |||||
| |
|||||
 Каталог MAHR 2016 Измерительный инструмент и техника (508 страниц) |
|||||
 Каталог MAHR 2015 Инструмент Приборы Оборудование (нем.яз.) (560 страниц) |
 Каталог MAHR 2014 Измерительные инструменты и приборы (англ.яз.) (603 страницы) |
 Каталог MAHR 2013 Измерительный инструмент и оборудование (462 страницы) |
 Каталог MAHR 2012 Средства измерений (466 страниц) |
 Каталог MAHR 2011 Измерительный инструмент и приборы (фр.яз.) (480 страниц) |
 Каталог MAHR 2009 Инструмент и приборы (450 страниц) |
Каталог MAHR 2007 Линейно-угловые средства измерений (англ.яз.) (529 страниц) |
 Каталог MAHR 2006 Измерительная техника и инструмент (396 страниц) |
||||
| |
|||||
|
Каталоги измерительного инструмента и оборудования / Measuring instruments and equipment catalogs |
|||||
| Каталог MAHR 2007 Линейно-угловые средства измерений (Всего 529 стр.) | |||||
| |
|||||
 464 464 |  465 465 |  466 466 |  468 468 |  469 469 |  470 470 |
|
Lab2U | Catalogs | Tap drill sizes | Speed to RPM | Material table Разработчики сайта / Developers of site |
|
Поиск на сайте Lab2u.ru с помощью поисковых систем ЯНДЕКС, BING, GOOGLE:
|
||
|
|
||
