| Обновлено 2020-05-02 16:41:29 |
|
NORGAU | Каталог NORGAU 2015 Инструмент (Всего 832 стр.) |
|||||
|
513 Каталог NORGAU 2014 Инструменты Оборудование Стр.497 |
|||||
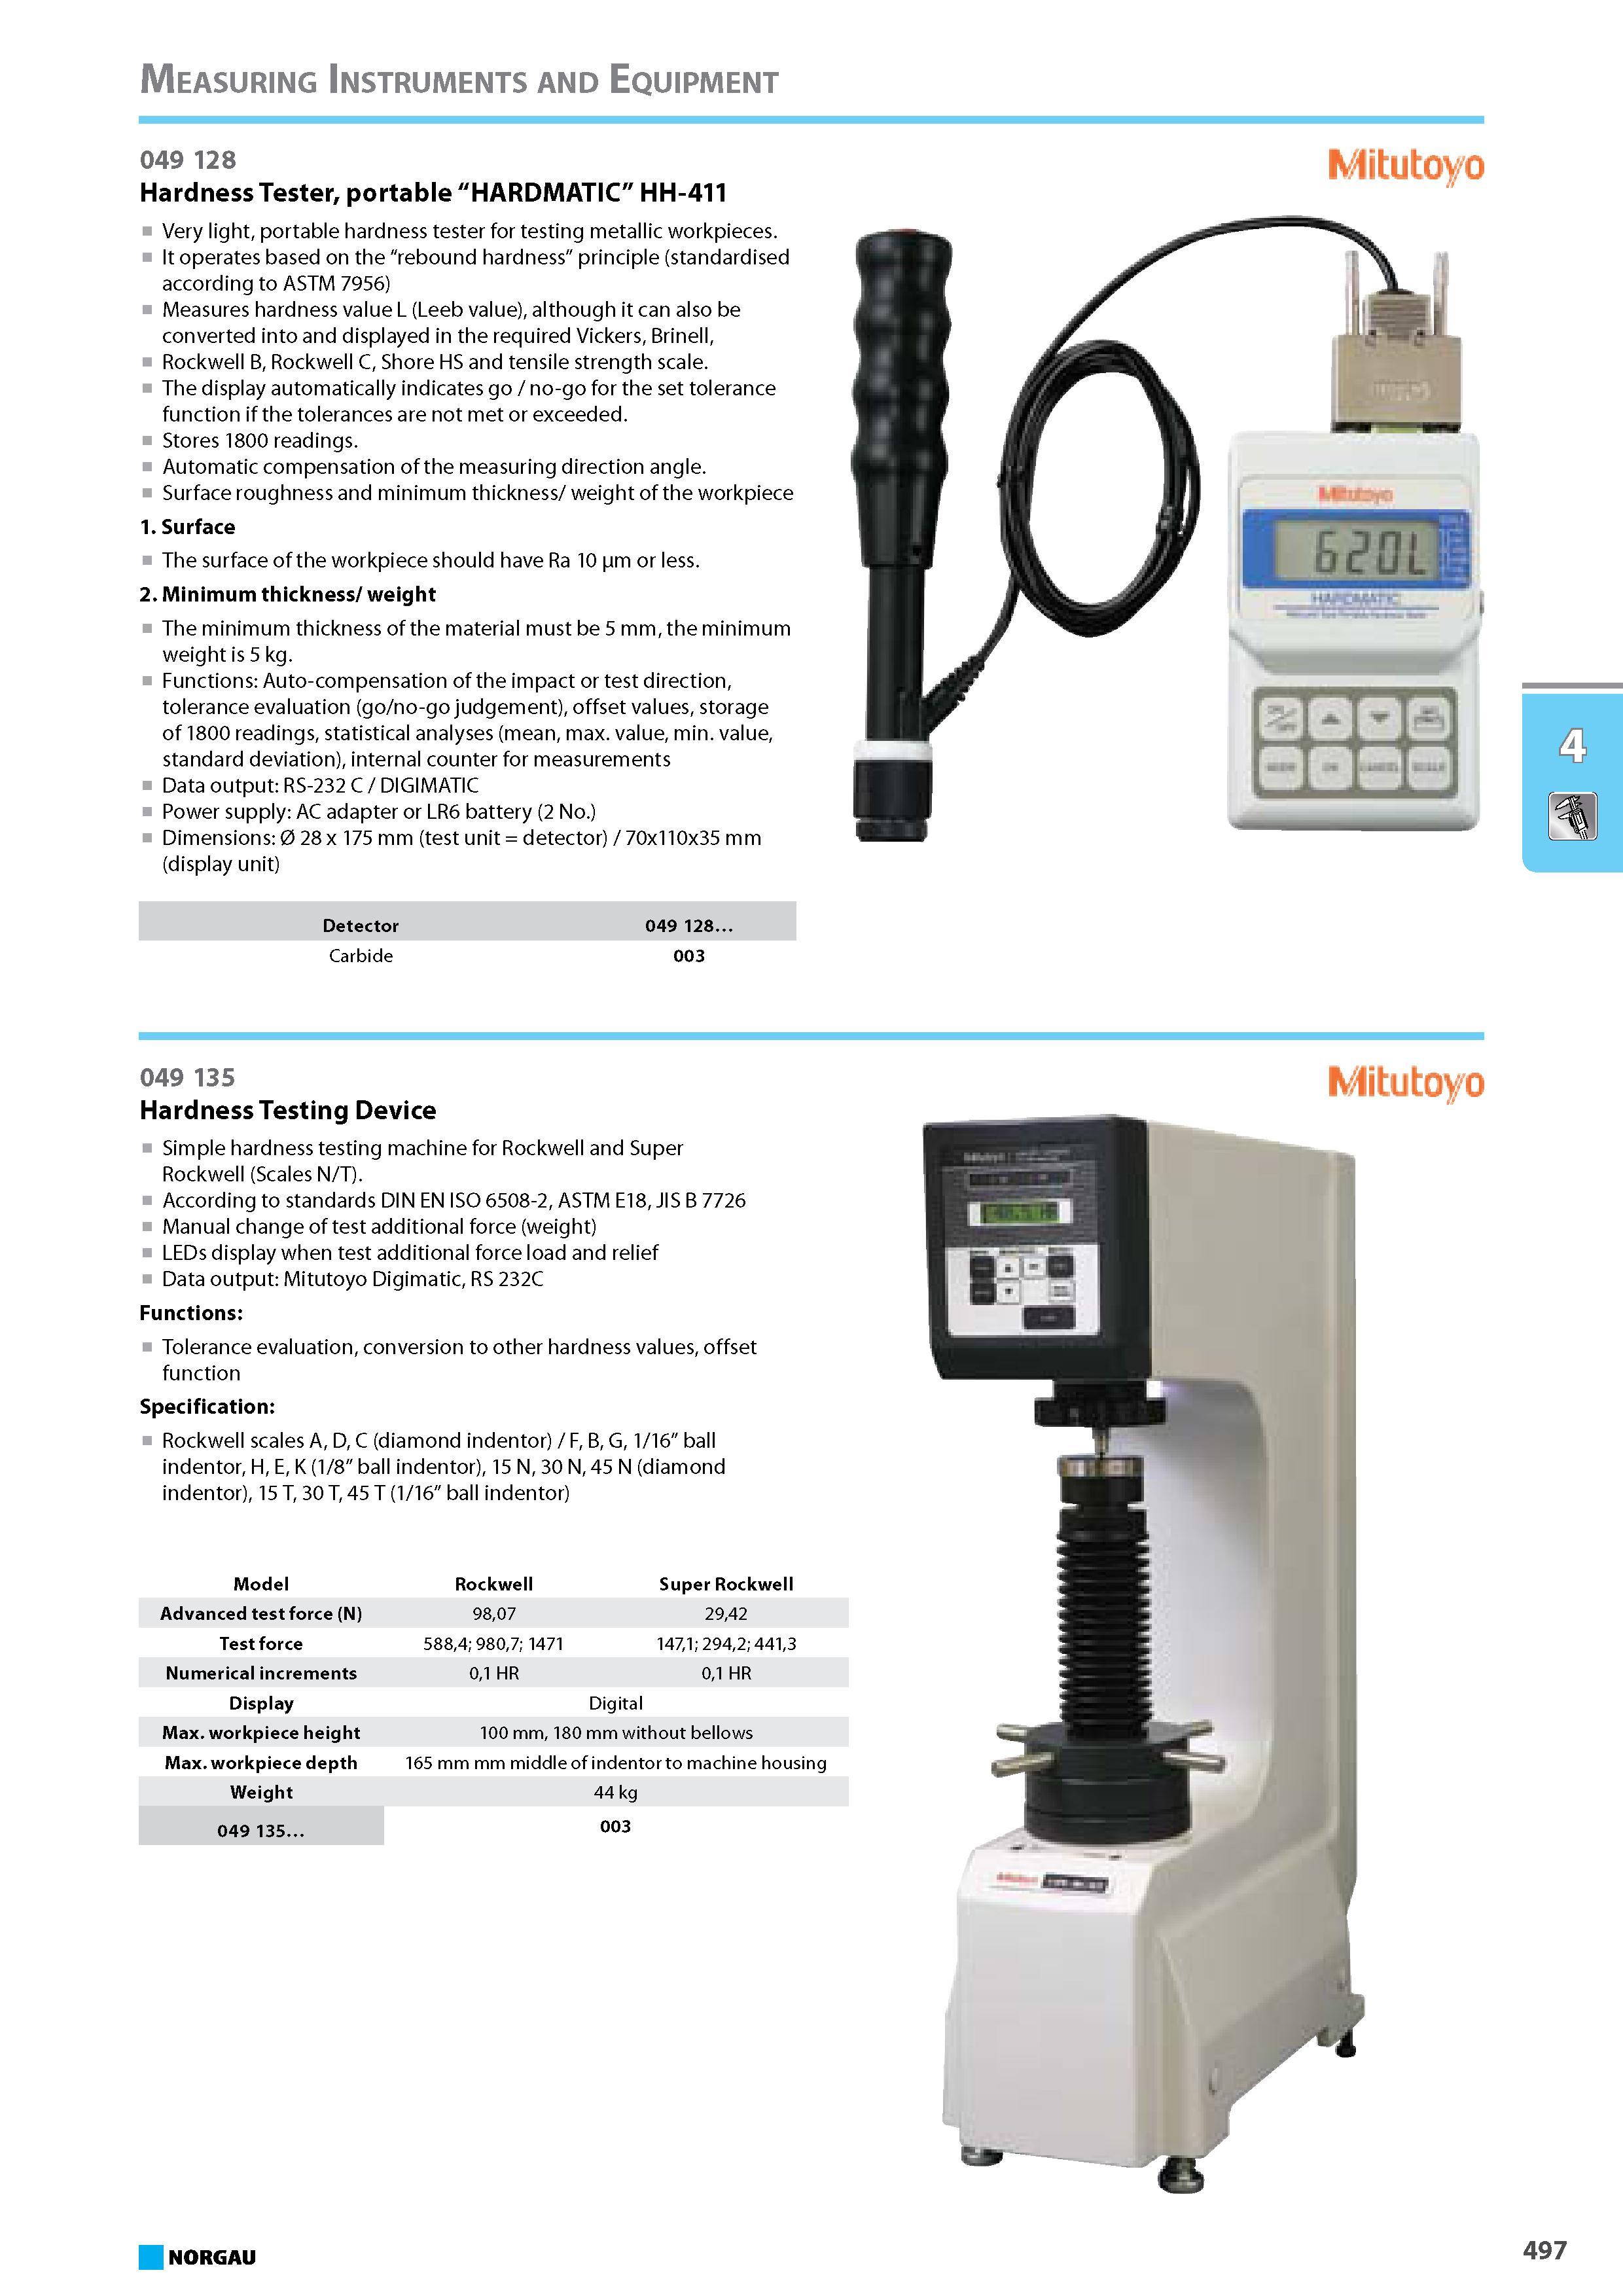
Hardness Tester portable HARDMATIC HH-411 Very light portable hardness tester for testing metallic workpieces It operates based on the rebound hardness principle (stanHardness Tester portable HARDMATIC HH-411 Very light portable hardness tester for testing metallic workpieces It operates based on the rebound hardness principle (standardised according to ASTM 7956) Measures hardness value L (Leeb value) although it can also be converted into and displayed in the required Vickers Brinell Rockwell B Rockwell C Shore HS and tensile strength scale. The display automatically indicates go no-go for the set tolerance function if the tolerances are not met or exceeded. Stores 1800 readings. Automatic compensation of the measuring direction angle. Surface roughness and minimum thickness weight of the workpiece 1. Surface The surface of the workpiece should have Ra 10 pm or less. 2. Minimum thickness weight The minimum thickness of the material must be 5 mm the minimum weight is 5 kg. Functions Auto-compensation of the impact or test direction tolerance evaluation (go no-go judgement) offset values storage of 1800 readings statistical analyses (mean max. value min. value standard deviation) internal counter for measurements Data output RS-232 C DIGIMATIC Power supply AC adapter or LR6 battery (2 No.) Dimensions 0 28x 175 mm (test unit detector) 70x110x35 mm (display unit) Detector Carbide 049 135 Hardness Testing Device Simple hardness testing machine for Rockwell and Super Rockwell (Scales N T). According to standards DIN EN ISO 6508-2 ASTM E18 JIS B 7726 Manual change of test additional force (weight) LEDs display when test additional force load and relief Data output Mitutoyo Digimatic RS 232C Functions Tolerance evaluation conversion to other hardness values offset function Specification Rockwell scales A D C (diamond indentor) F B G 1 16 ball indentor H E K (1 8 ball indentor) 15 N 30 N 45 N (diamond indentor) 15 T 30 T 45 T (1 16 ball indentor) Model Rockwell Super Rockwell Advanced test force (N) 9807 2942 Test force 5884 9807 1471 1471 2942 4413 Numerical increments 01 HR 01 HR Display Digital Max. workpiece height 100 mm 180 mm without bellows Max. workpiece depth 165 mm middle of indentor to machine housing Weight 44 kg 049 135 003 003 NORGAU 497 Measuring Instruments and Equipment 049 128 Mitutoyo |
|||||
См.также / See also : |
|||||
Отклонения размеров / Fit tolerance table |
Соотношение твердостей Таблица / Hardness equivalent table |
||||
Типы резьб / Thread types and applications |
Аналоги сталей / Workpiece material conversion table |
||||
Отверстия под резьбу / Tap drill sizes |
Обороты в скорость / Surface speed to RPM conversion |
||||
Перевод дюймов в мм / Inches to mm Conversion table |
Перевод единиц в систему СИ / SI unit conversion table |
||||
| |
|||||
|
NORGAU |
|||||
| |
|||||
 Каталог NORGAU 2016 Профессиональный инструмент (1014 страниц) |
|||||
 Каталог NORGAU 2015 Инструмент Оснастка (930 страниц) |
|||||
 Каталог NORGAU 2015 Инструмент (англ.яз) (832 страницы) |
 Каталог NORGAU 2014 Инструменты Оборудование (865 страниц) |
||||
| |
|||||
|
Каталоги комплексных поставщиков для предприятий и служб сервиса / Catalogues of one-stop shop suppliers |
|||||
| Каталог NORGAU 2015 Инструмент (Всего 832 стр.) | |||||
| |
|||||
 510 510 | 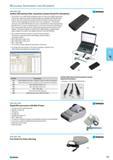 511 511 |  512 512 |  514 514 | 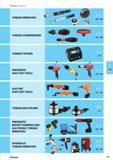 515 515 | 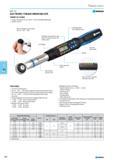 516 Динамометрический цифровой инструмент Norgau крупным планом Предельные электронные ключи NTE серии Области применения Особенности профессионального ручного инструмента 516 Динамометрический цифровой инструмент Norgau крупным планом Предельные электронные ключи NTE серии Области применения Особенности профессионального ручного инструмента |
|
Lab2U | Catalogs | Tap drill sizes | Speed to RPM | Material table Разработчики сайта / Developers of site |
|
Поиск на сайте Lab2u.ru с помощью поисковых систем ЯНДЕКС, BING, GOOGLE:
|
||
|
|
||
